
Balance cut and fill
Removing and adding material have different implications. Fill suitability and placement requirements should be established rather than assuming all excavated soil can be reused.
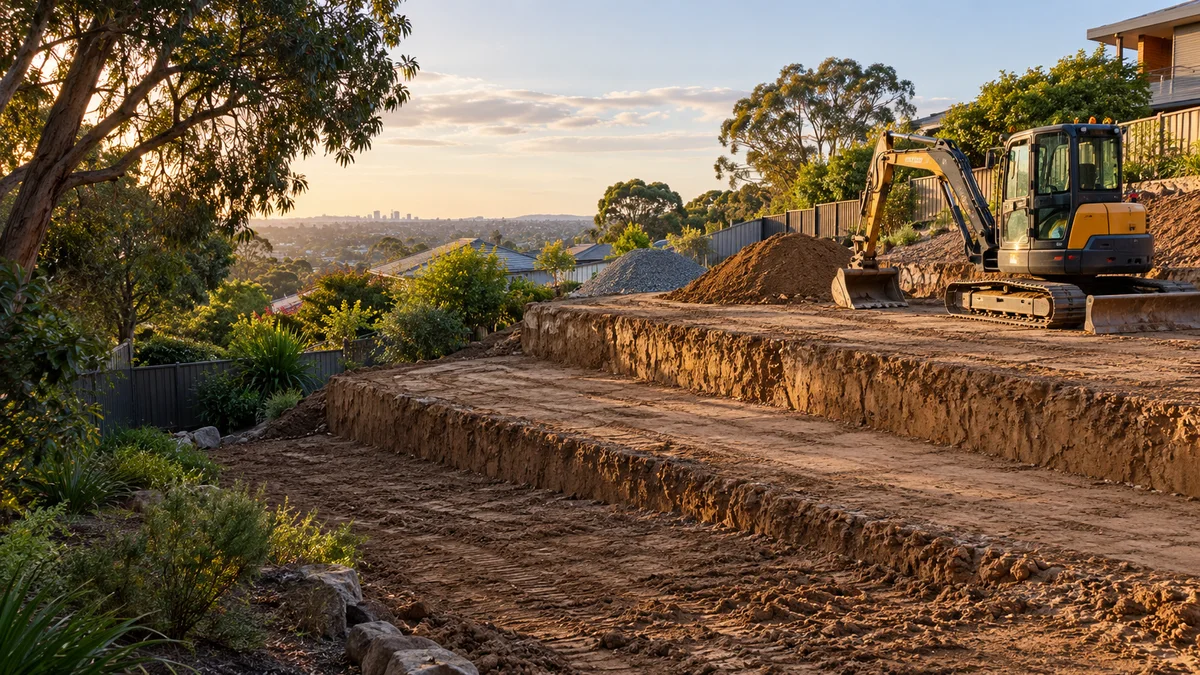
Slope excavation & levelling in Melbourne: plan terraces, finished levels, cut and fill, drainage, access and soil movement.
Melbourne Slope Excavation & Levelling projects benefit from a clear understanding of the site, the intended finish and how the work connects with the rest of the property.
Levelling a sloping property is a design decision as much as an excavation task. Proposed levels need to work with the home, boundaries and the landscape you want to use.
Planning should cover machine access, underground services, soil movement, spoil removal and protection of structures or landscaping that will remain. Clear levels and an agreed finish reduce uncertainty once excavation starts. For this service, balance cut and fill and join the levels are useful matters to discuss when preparing the scope.
Share your property address, approximate dimensions and photos of the work area. Include the route from the street, any nearby structures and what you want the finished space to achieve.
Explore the details ↓A clear brief connects the material, the site and the final result.
Removing and adding material have different implications. Fill suitability and placement requirements should be established rather than assuming all excavated soil can be reused.
Steps, retaining structures and surface falls connect the new spaces. Plan these transitions before setting a single flat level across the site.
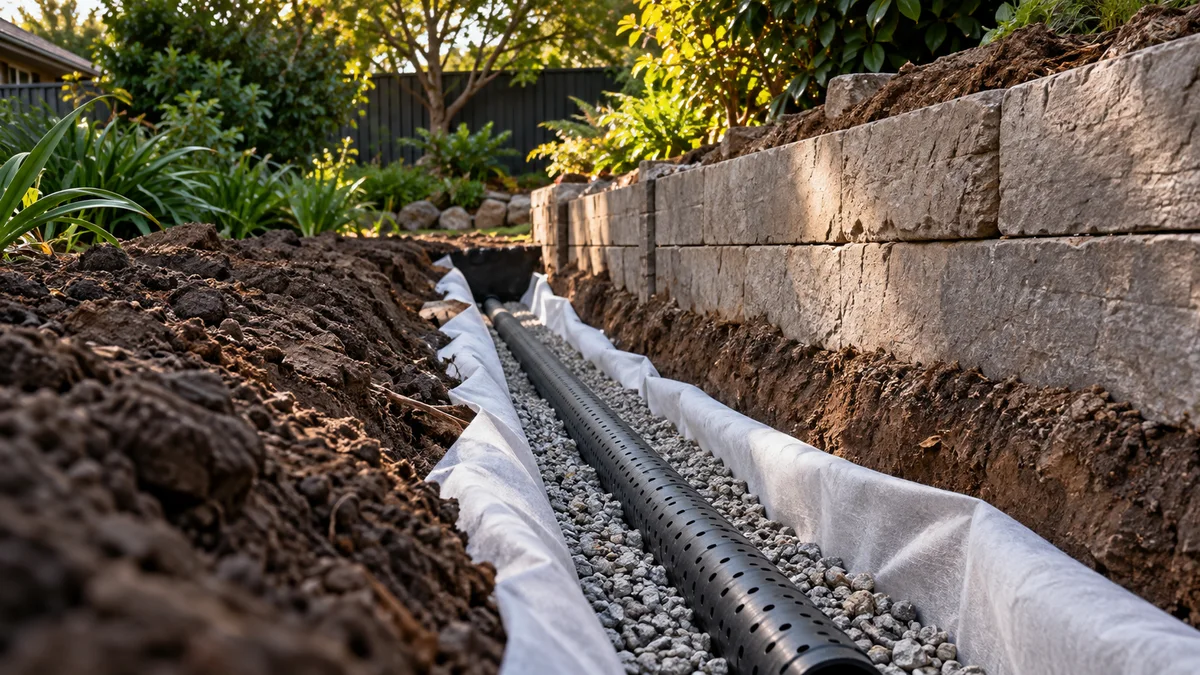
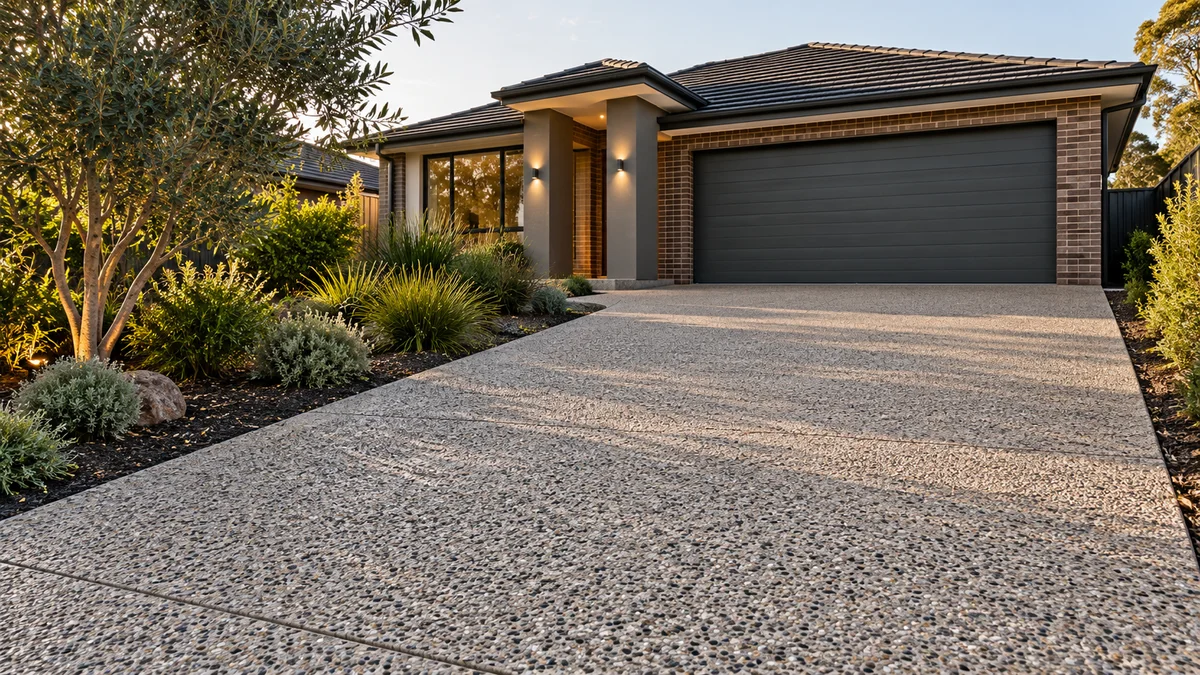
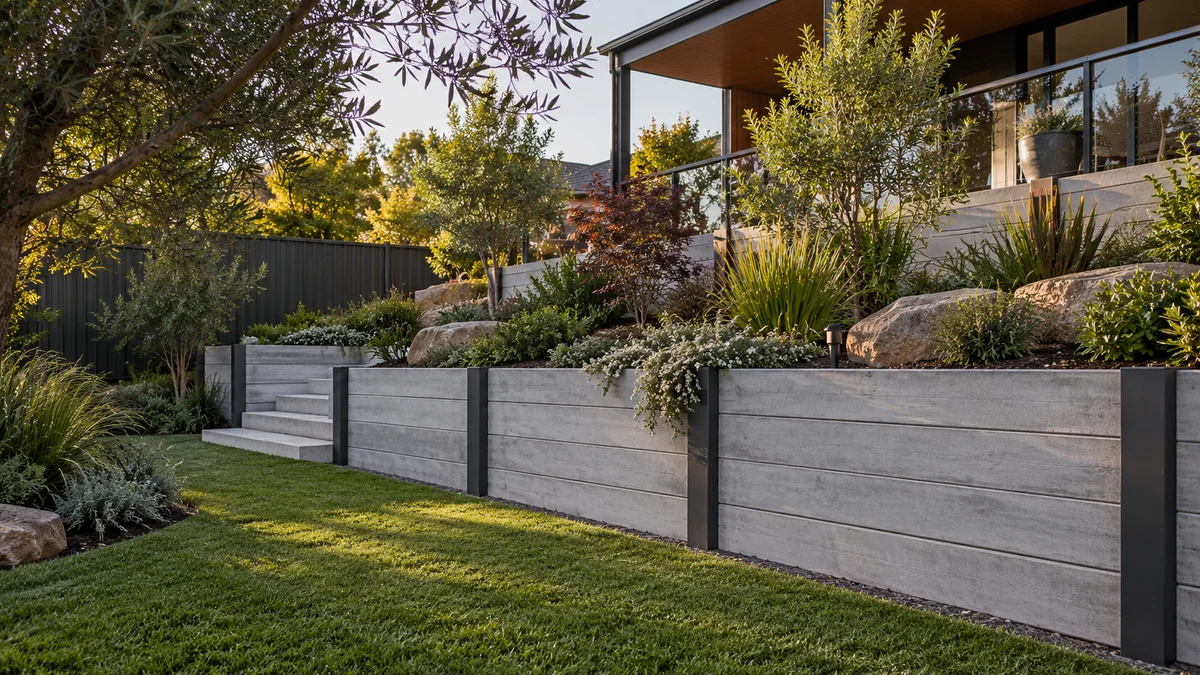
Supporting landscape and groundwork illustrations show connected project considerations, not completed work by Melbourne Retaining Walls.
Most sloping sites can be reshaped in more than one way. Each approach changes where soil goes, where retaining is needed and how the finished spaces relate to the house.
Creating a level area at or below an existing floor level, such as a lawn or patio off the back of the house.
Produces surplus soil to handle and usually leaves a higher face on the uphill side that needs retaining.
Raising a low part of the site to meet a deck, path or existing level without deep excavation.
Fill needs to be suitable and placed to a specification; raised ground near a boundary can affect neighbouring land.
Sites where soil from the high side can be moved to the low side, reducing what has to leave the property.
Depends on the excavated material being suitable for reuse, which should be confirmed rather than assumed.
Steeper blocks where one flat area would need a single tall retaining face; a series of smaller steps can feel more like a garden.
More walls, steps and transitions to design and build, and each terrace needs its own drainage path.
Every property has different constraints. Use these steps to prepare a useful discussion about slope excavation & levelling.
Send the address, measurements and access photos, plus any existing drawings or reports.
Discuss the options above, any design input, drainage connections and the responsibilities for approvals.
Check preparation, materials, installation, disposal and reinstatement. Agree exclusions and timing before work is scheduled.
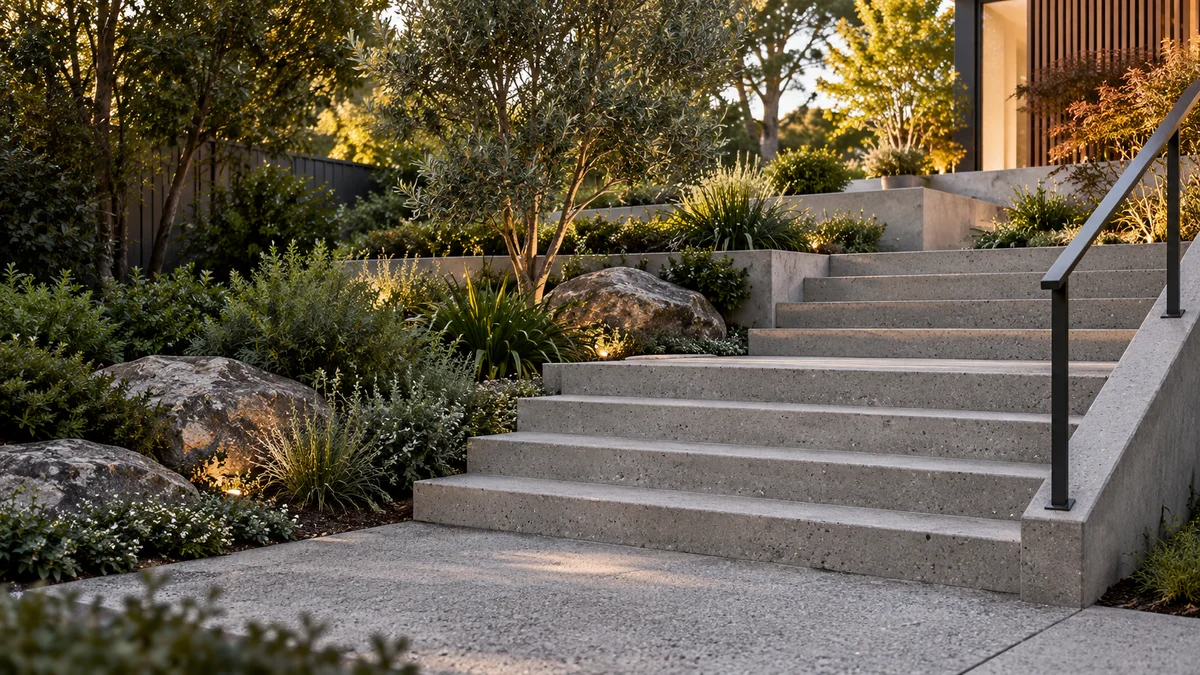
A levelled area is only as good as its edges. The points where new ground meets existing walls, doors and fences are where most problems show up later.
Against the house, finished ground needs to respect floor levels, weep holes, subfloor vents and damp-proofing, and surfaces should fall away from the building rather than towards it. The house designer or a registered building surveyor can confirm what the construction of your home requires.
At the boundary, lowering ground can undermine a neighbour’s fence or garden, while raising it can push soil and water towards their side. Decide where each level change happens, whether it is held by a wall, a batter or a step, and how water will be collected before it crosses the line. Where new levels meet paths and doors, concrete steps or a gentle ramp may form part of the transition.
Start planning with the details that matter.
Ask about your project ↗No. The intended use may be served by selected terraces or improved connections while retaining some existing slope.
Suitability depends on the material and its intended use. Confirm whether reuse is appropriate before assuming all spoil can become fill.
Yes, their locations and support requirements should be coordinated with proposed levels. Excavating first can constrain the later wall design.
Changed levels influence runoff but are not a complete drainage solution. Collection and discharge routes still need to be resolved.
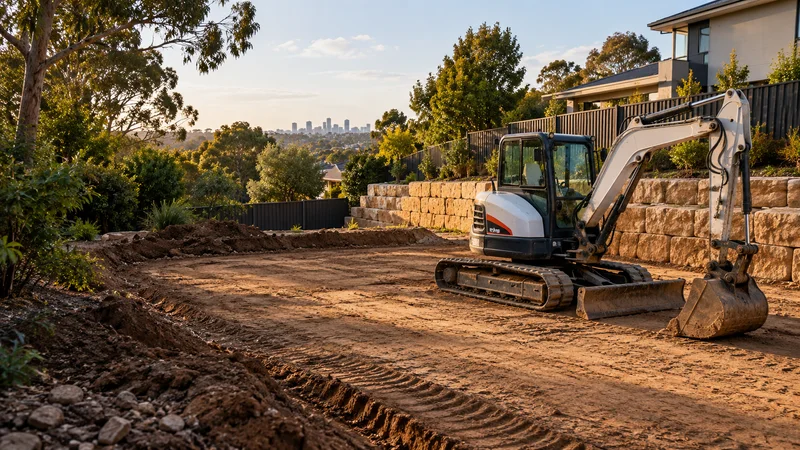
Prepare the ground around agreed levels and site constraints, considering underground services, machine access, material handling and spoil removal before excavation.
Learn more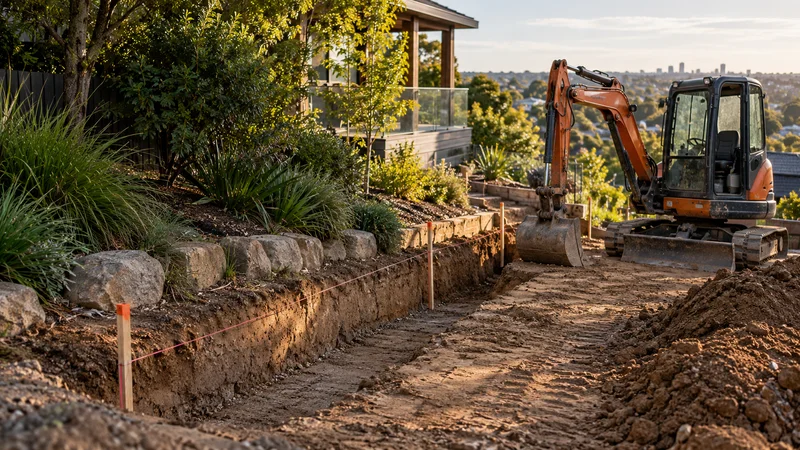
Retaining wall excavation in Melbourne: set-out, service checks, equipment access, footing preparation, spoil handling and reinstatement.
Learn more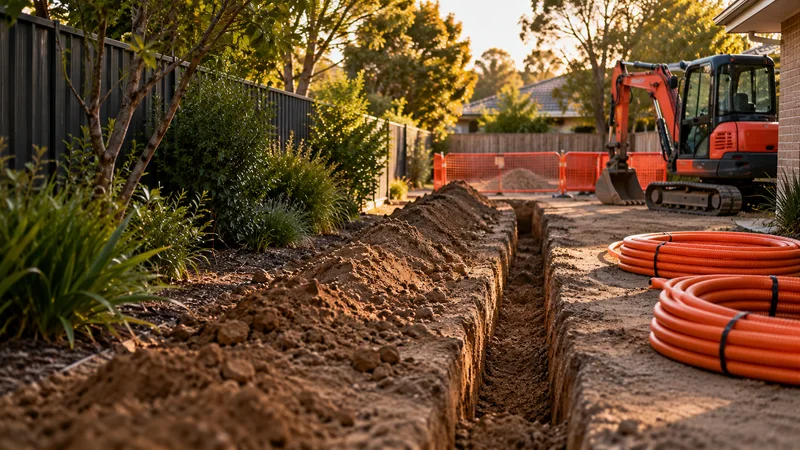
Plan trenches around identified services and the requirements of the relevant installer, allowing for access, separation, reinstatement and protection of existing infrastructure.
Learn moreLevelling decisions ripple outward. These knock-on effects are worth raising before any levels are fixed.
Water that once ran across the slope will find a new route once the ground is reshaped. Plan where it will collect and discharge, and consider whether subsoil drainage is needed behind new retaining.
Raising ground can bury stormwater pits, inspection openings, taps and service connections that need to stay accessible. Lowering it can bring shallow pipes and cables closer to the surface. Locate them before levels are set.
A free Planning Property Report from VicPlan shows the zones and overlays that apply to your property. Heritage or vegetation overlays can trigger planning permit requirements, so check before earthworks near significant trees or features.
Once levels change, getting machinery, materials or even a wheelbarrow to the back of the property can become harder. Think about gates, side paths and ramps for future maintenance before the final levels lock them in.
Share your ideas, your site and what you want to achieve.