
Set the visual rhythm
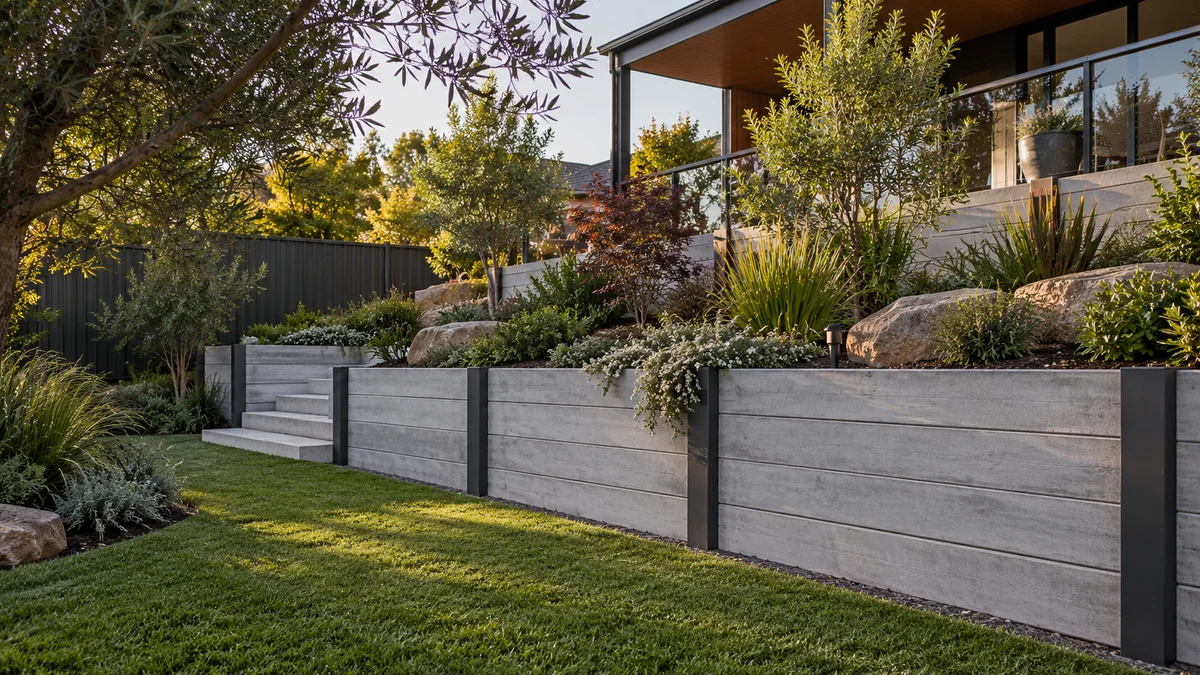
Smooth, textured and timber-look sleepers create different effects. Consider post colour, sleeper length and how the wall steps between levels.
Plan concrete sleeper retaining walls in Melbourne. Compare finishes, post systems, lifting access, drainage and installation costs.
Melbourne Concrete Sleeper Retaining Walls projects benefit from a clear understanding of the site, the intended finish and how the work connects with the rest of the property.
Concrete sleepers offer a regular, horizontal rhythm and a choice of finishes. Their weight and post arrangement make access and installation planning especially important.
Preparation should account for excavation, footing conditions, drainage behind the wall, the selected finish and how the material will weather. Access for equipment and material delivery also influences the practical installation sequence. For this service, set the visual rhythm and lifting and foundations are useful matters to discuss when preparing the scope.
Share your property address, approximate dimensions and photos of the work area. Include the route from the street, any nearby structures and what you want the finished space to achieve.
Explore the details ↓Concrete sleepers are often chosen because they pair concrete’s resistance to rot with a simple post-and-panel assembly. Whether that suits your site depends on space, access and the look you want.
A slim footprint along boundaries, a regular horizontal rhythm and a range of colours and textures.
Heavy panels and post installation call for machine access or careful handling. The steel posts stay visible unless capped or finished.
A warm, natural face, lighter handling and easy cutting on site.
Timber in soil contact has a shorter life, so plan for eventual replacement.
Textured, free-draining faces where there is room for a deeper footprint.
Baskets take up much more ground than a sleeper wall and suit less formal gardens.
Rendered or painted walls that read as part of the house.
Masonry, core filling and finishing involve more stages and more trades.
A clear brief connects the material, the site and the final result.
Smooth, textured and timber-look sleepers create different effects. Consider post colour, sleeper length and how the wall steps between levels.
Machine access, post installation and delivery locations should be assessed together. Foundation sizes and structural details must come from the applicable design.
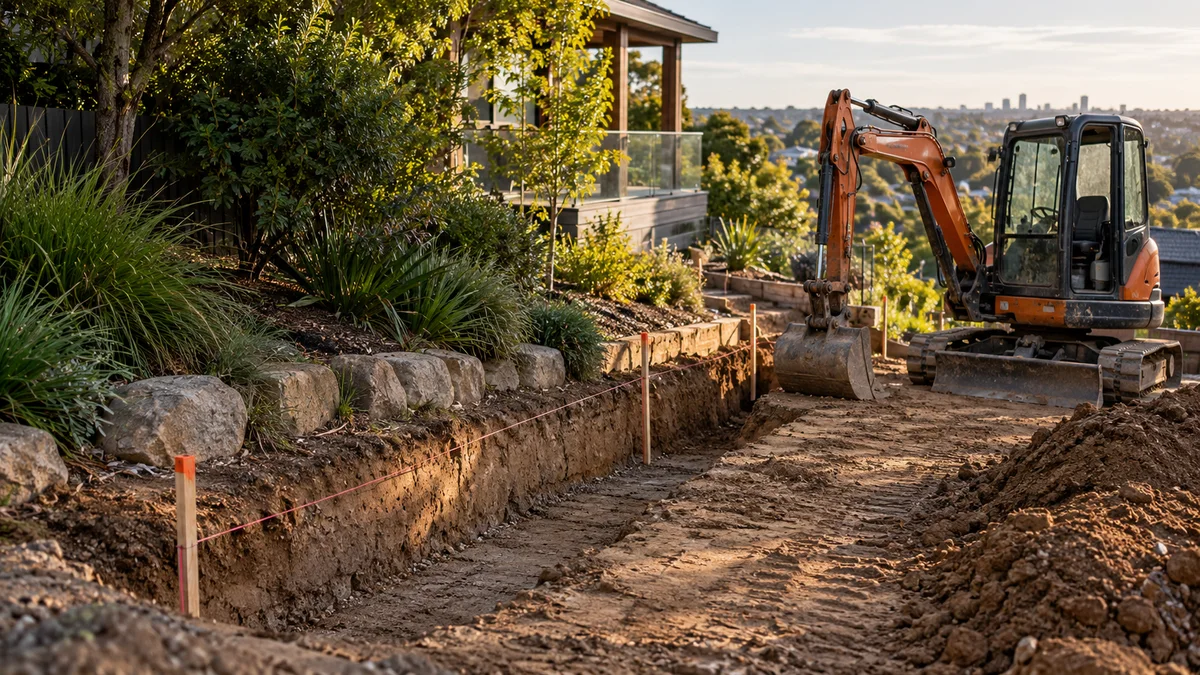
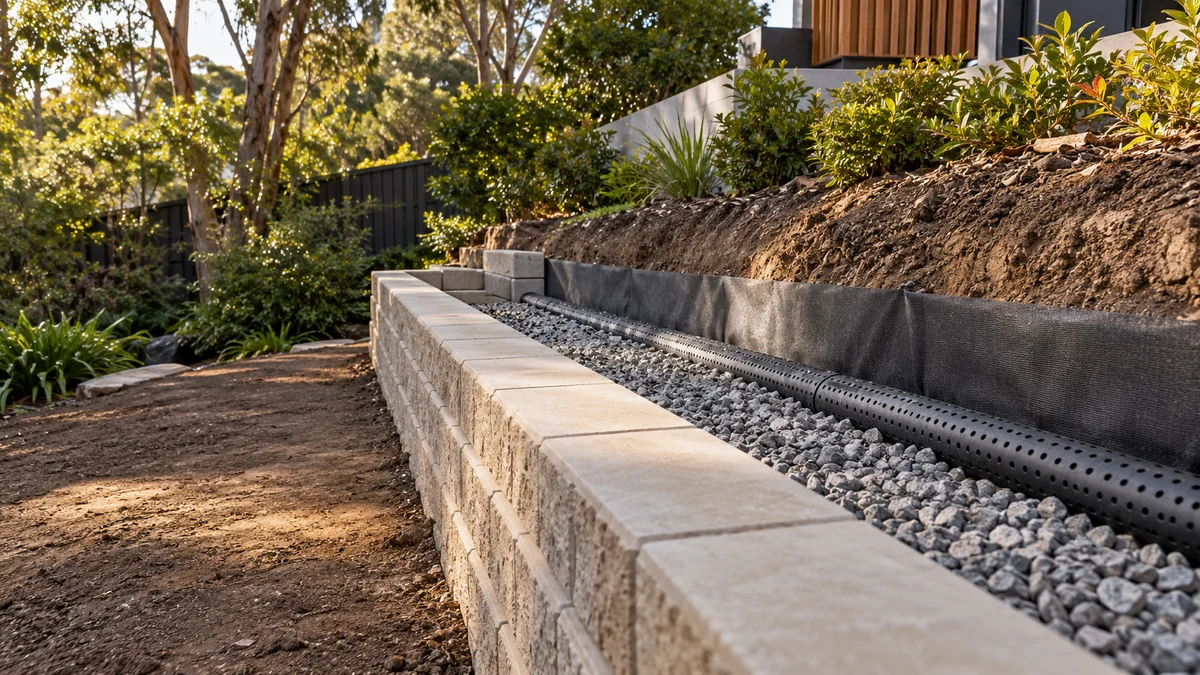
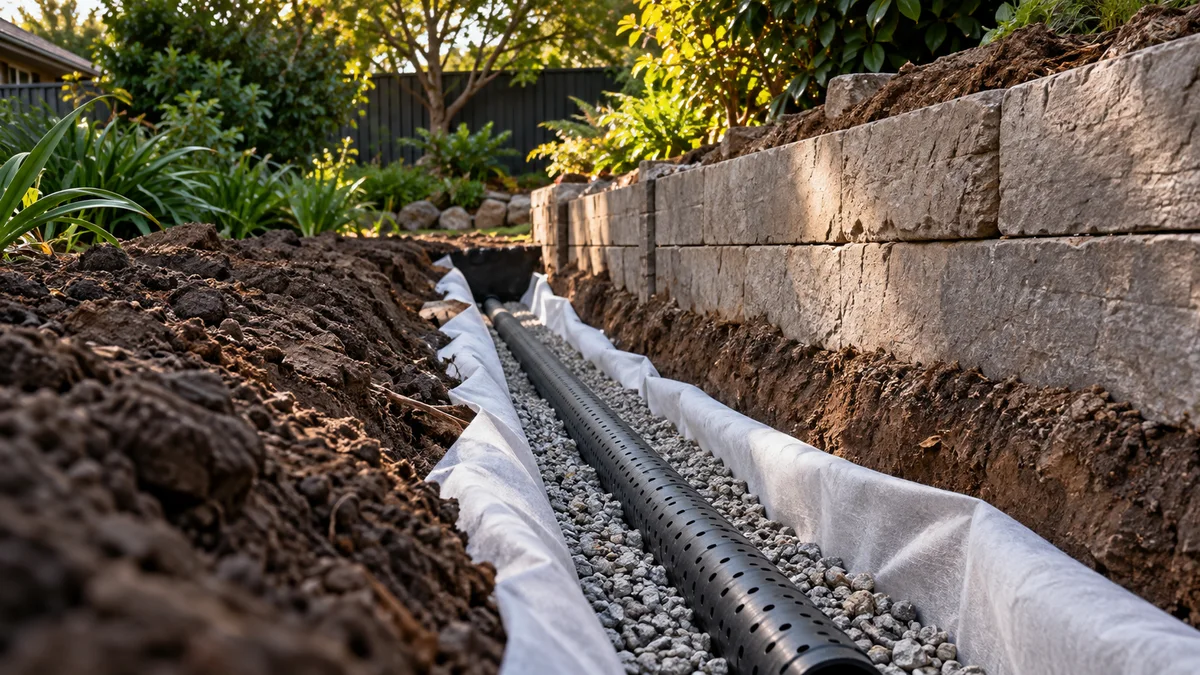
Supporting landscape and groundwork illustrations show connected project considerations, not completed work by Melbourne Retaining Walls.
A sleeper wall is read as a pattern of posts and horizontal lines. Getting that pattern right is the difference between a wall that looks designed and one that looks assembled.
Post spacing follows the sleeper length, so the posts become a visible rhythm along the wall. On a long run, consistent bays look calm. Where the wall turns, ends or meets a gate, set the layout out so any short bays are placed deliberately rather than left as offcuts at one end.
On sloping ground the top of the wall usually steps down in whole-sleeper increments at a post. Where each step falls should relate to the ground on both sides, so the exposed face stays even and the steps line up with paths, stairs or fence panels. Stepping too rarely leaves tall exposed sections at the low end; stepping too often creates a busy, staircase-like top line.
Posts can finish flush with the top sleeper, stand proud as fence supports or be capped. Their colour, matched to the sleepers or contrasted in charcoal or black, strongly affects how prominent the rhythm feels.
Every property has different constraints. Use these steps to prepare a useful discussion about concrete sleeper retaining walls.
Send the address, measurements and access photos, plus any existing drawings or reports.
Discuss the options above, any design input, drainage connections and the responsibilities for approvals.
Check preparation, materials, installation, disposal and reinstatement. Agree exclusions and timing before work is scheduled.
Start planning with the details that matter.
Ask about your project ↗Some products have moulded textures. Ask for actual samples because colour and repeated patterns can look different in a catalogue.
Check component weight, handling equipment and the whole access route. A narrow entrance can affect feasibility and the installation method.
The fence introduces separate loading and fixing considerations. Include it in the proposed design rather than adding it as an assumed standard attachment.
They still need periodic observation for movement, drainage problems and damaged connections or surfaces. Follow the selected system’s care guidance.
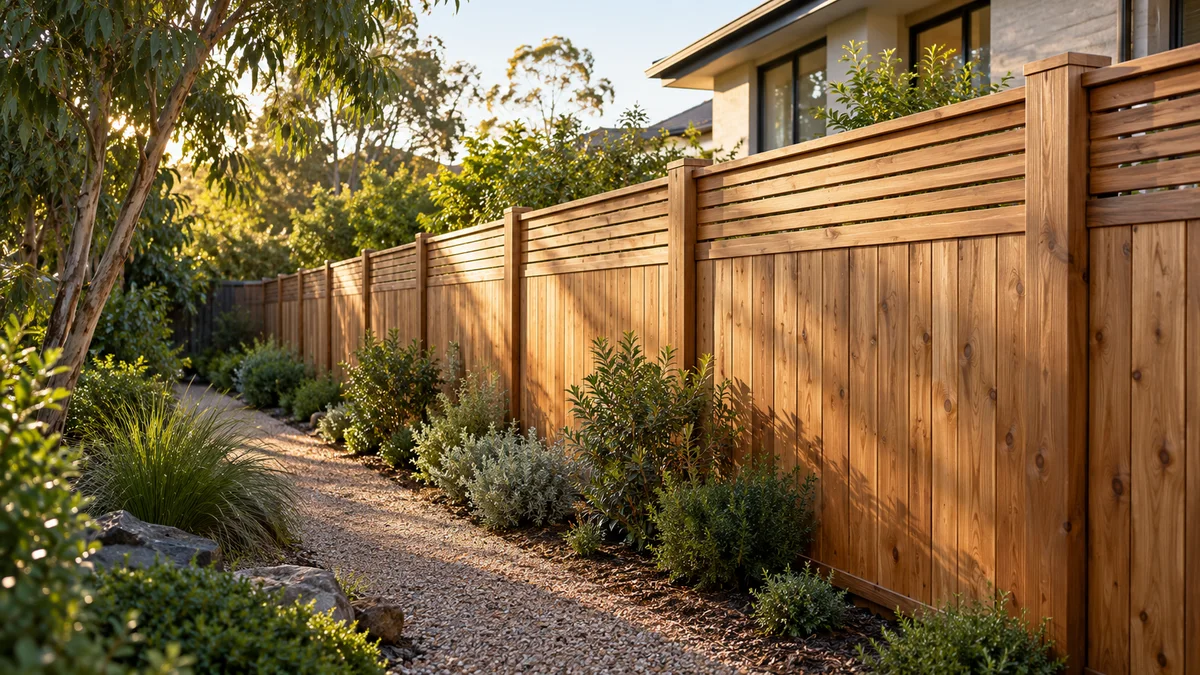
Sleeper walls often run along a boundary, which means the fence and the wall have to be resolved together.
There are two broad approaches. The fence can be carried on extended wall posts, which saves space but means the posts and footings must be designed for the fence, including wind on its panels, as well as the retained soil. Or the fence can stand on its own footings, set clear of the wall so each structure can be maintained or replaced separately.
Under Victoria’s Fences Act, neighbours generally share the cost of a sufficient dividing fence, and a fencing notice is the formal way to propose work. The retaining wall is a separate question. If agreement is hard to reach, the Dispute Settlement Centre of Victoria offers free help with fence disputes.
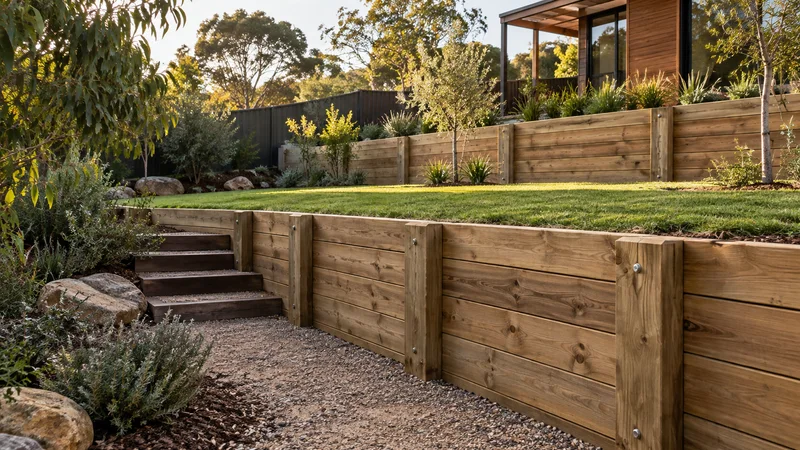
Explore timber retaining walls in Melbourne: sleeper choices, garden layouts, installation planning, drainage, maintenance and quote factors.
Learn more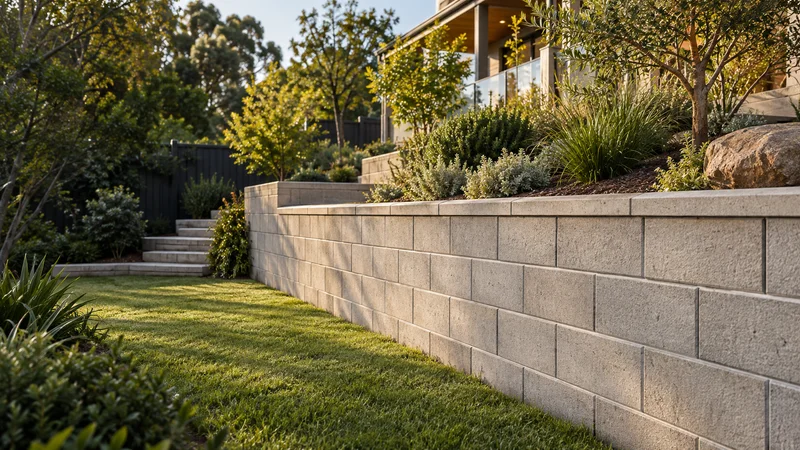
Concrete block retaining walls in Melbourne, including Besser block options. Compare masonry finishes, drainage, preparation and cost factors.
Learn more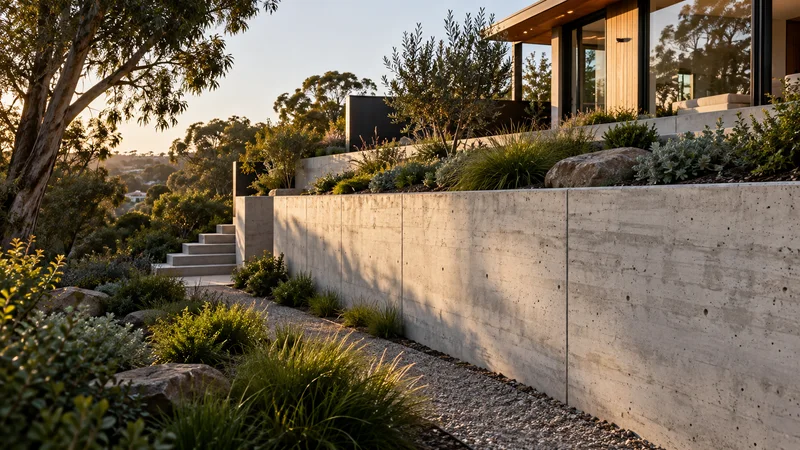
Poured concrete retaining walls in Melbourne: formwork, exposed finishes, reinforcement coordination, pump access and quote considerations.
Learn moreShare your ideas, your site and what you want to achieve.