
Find the title boundary
An older fence in Essendon may have been placed by eye long ago. A land surveyor can mark the title boundary so the wall is set out from a reliable line rather than an assumption.
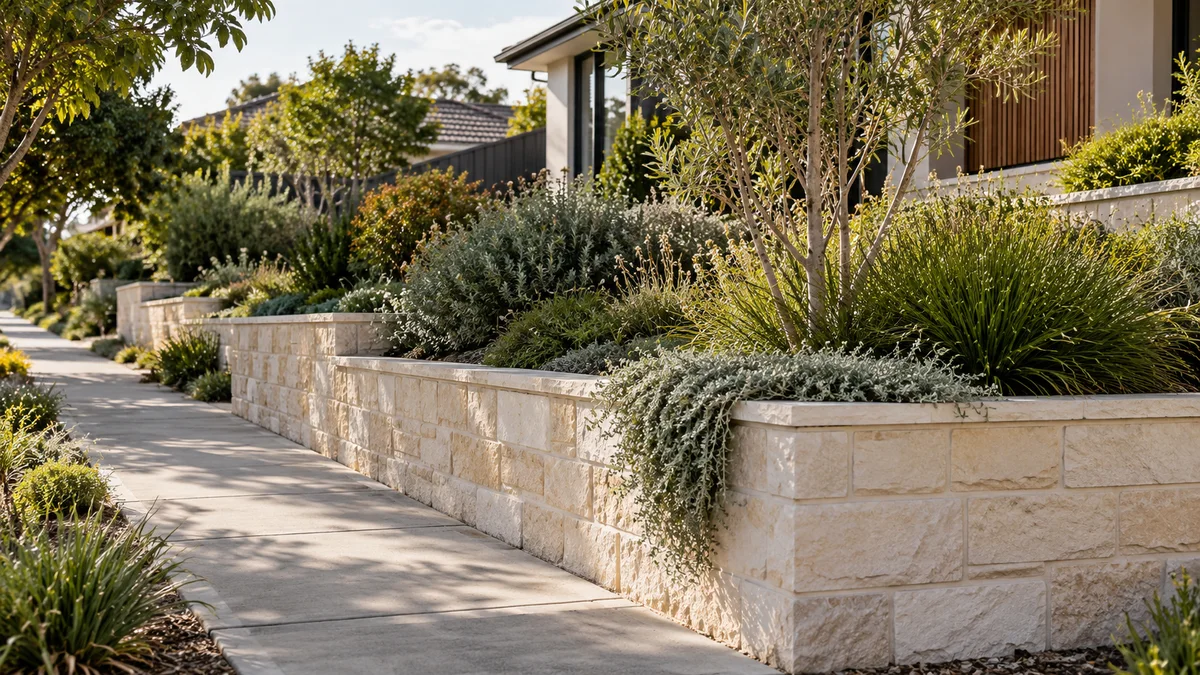
Create a clear starting point for your Essendon wall project by considering boundaries, usable garden space and material choices together.
Retaining Walls Essendon planning begins with the way your block changes level, how water moves through the property and the access available for excavation, materials and equipment.
Create a clear starting point for your Essendon wall project by considering boundaries, usable garden space and material choices together.
Check the proposed alignment against available boundary information. Do not assume an older fence identifies the legal boundary.
Where a fence is planned above the wall, describe it in the initial brief so the combined arrangement can be assessed.
Explore the Melbourne directory →An older fence in Essendon may have been placed by eye long ago. A land surveyor can mark the title boundary so the wall is set out from a reliable line rather than an assumption.
A wall near the boundary can affect the neighbour through excavation, temporary fence removal and access. A conversation before plans are fixed usually achieves more than a letter afterwards.
A dividing fence and a retaining wall are different things. Victoria’s Fences Act 1968 generally has both owners sharing what a “sufficient” dividing fence costs, and serving a fencing notice is how new fence work is formally proposed.
Should neighbours reach a deadlock over the fence, the Dispute Settlement Centre of Victoria can help with fence disputes free of charge, which may let an Essendon project move forward.
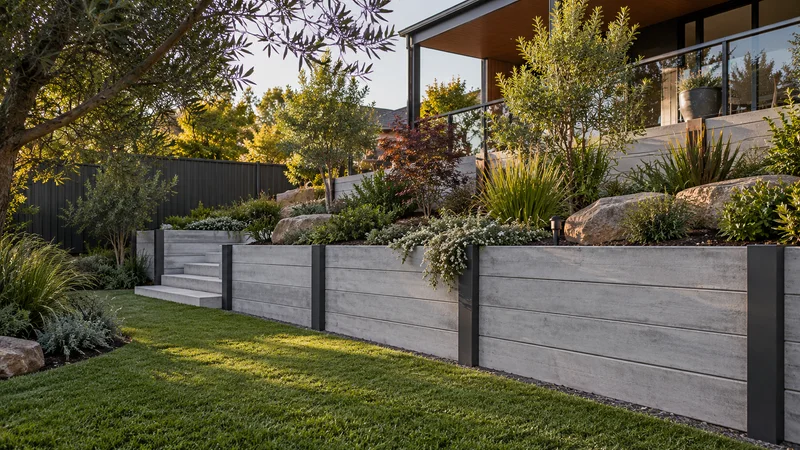
Plan concrete sleeper retaining walls in Melbourne. Compare finishes, post systems, lifting access, drainage and installation costs.
Learn more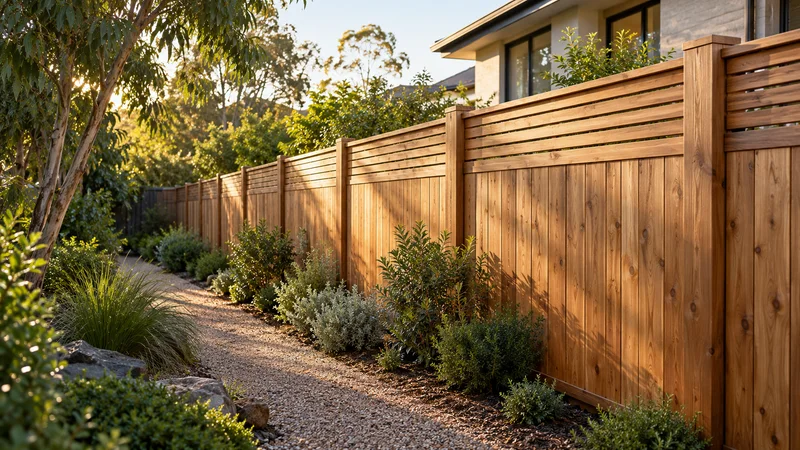
Define outdoor spaces with timber fencing, considering privacy, boundary position, post locations and the relationship to retaining walls and existing landscaping.
Learn more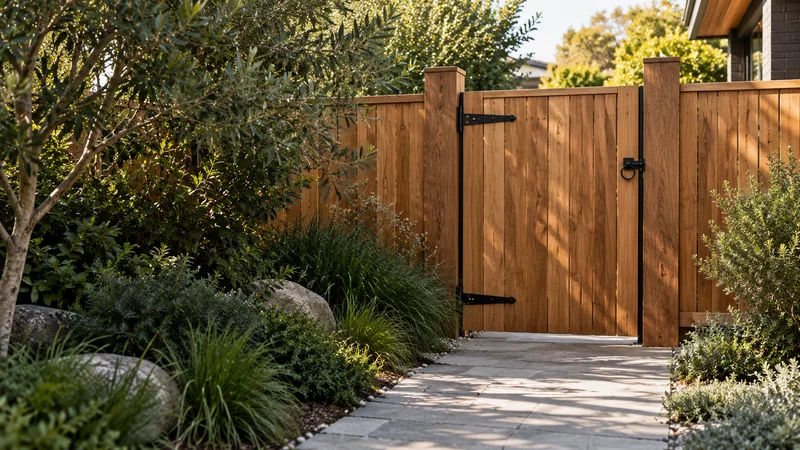
Complete an entrance with a gate suited to the opening, considering weight, hinges, latch position, ground clearance and the supporting posts.
Learn moreShare the address, approximate wall dimensions and your preferred timeframe. Photos showing the proposed wall line and the route from the street help explain the site.
Include the ground on both sides of the proposed wall and any nearby building, fence or path.
Describe how you want to use the finished space, any materials you prefer and other work planned.
Availability, site assessment, design responsibilities and quote inclusions should be established before work is booked.
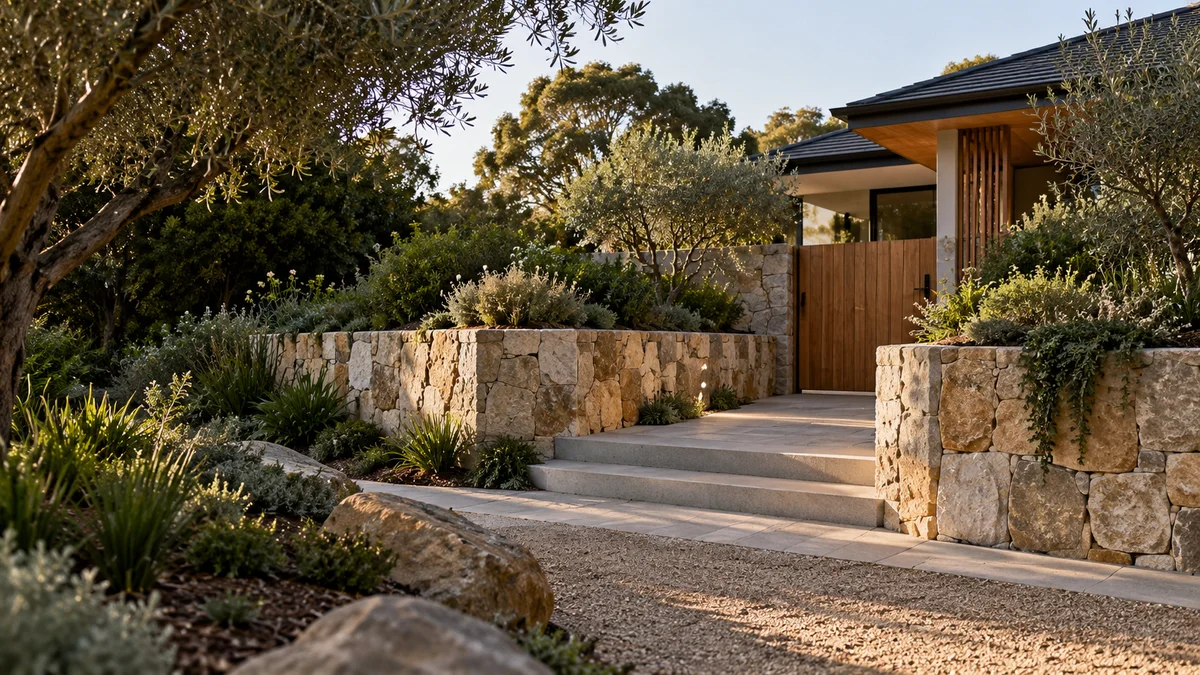
Where the garden steps up or down along an Essendon boundary, the fence and gate have to work with the wall rather than be added on top later.
A gate across a change in level is usually the tricky part. The ground on each side of the opening decides whether the gate swings freely, needs a step beside it or has to open away from the slope. Fence posts may need footings of their own clear of the wall, or a connection the wall design specifically allows for; a standard wall detail should not be assumed to carry a fence.
Style matters as well. Palings, a capped timber fence or a slatted screen can each sit above a sleeper wall, and choosing them together keeps post spacing, colours and the stepping of panels consistent along the boundary.
Start planning with the details that matter.
Ask about your project ↗Yes. Send your Essendon project address, access details and proposed scope through the enquiry form. Coverage and service availability need to be confirmed for the individual project.
Check the proposed alignment against available boundary information. Do not assume an older fence identifies the legal boundary.
Whether an Essendon wall needs a building permit depends on the wall and its circumstances. Sitting close to a boundary, or being tied to other building work, are among the things that count.
Height alone is not a reliable guide. A wall that also supports a fence, sits close to a neighbour’s building or forms part of a larger renovation can raise questions that a simple garden edge would not. A registered building surveyor is the person to confirm the requirement, and the City of Moonee Valley can explain local requirements for your address.
Raising the question at the brief stage avoids rework. If a permit is needed, the design and paperwork usually have to be in place before construction starts, and the process may influence the wall material and position you settle on.
Share your ideas, your site and what you want to achieve.