
Service
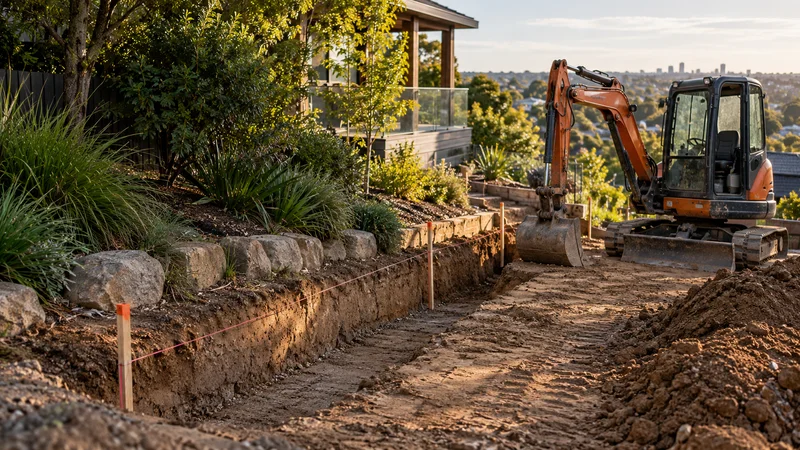
Retaining Wall Excavation
Retaining wall excavation in Melbourne: set-out, service checks, equipment access, footing preparation, spoil handling and reinstatement.
Learn more
Make a focused plan for your Footscray retaining wall project, including material handling and access to the work area.
Retaining Walls Footscray planning begins with the way your block changes level, how water moves through the property and the access available for excavation, materials and equipment.
Make a focused plan for your Footscray retaining wall project, including material handling and access to the work area.
Photograph the route through the property and measure any narrow openings. These details help assess the practical limits of machinery and deliveries.
Where old concrete is being removed, mark the cut lines and neighbouring surfaces that need protection.
Explore the Melbourne directory →On a tight Footscray property, the order in which material leaves and arrives can matter as much as the wall itself.
Removing old concrete and building a block wall involve traffic in opposite directions. Broken slab and excavated spoil have to leave the site, while blocks, drainage aggregate and footing materials have to come in. If the only route is a side passage beside the house, both movements share the same narrow path, so it helps to think about where each pile will sit at each stage and whether the work area can be cleared before deliveries arrive.
If your property backs onto a rear lane, photograph it from both ends and note gates, overhead wires, parked cars and neighbours’ garage doors. A lane can offer a shorter route, but it may be shared, so how it is used during the work deserves a conversation with the people who rely on it. Where a skip or a delivery would need to sit on the street or footpath, check with the City of Maribyrnong whether any approval is needed before booking.
Retaining wall excavation in Melbourne: set-out, service checks, equipment access, footing preparation, spoil handling and reinstatement.
Learn more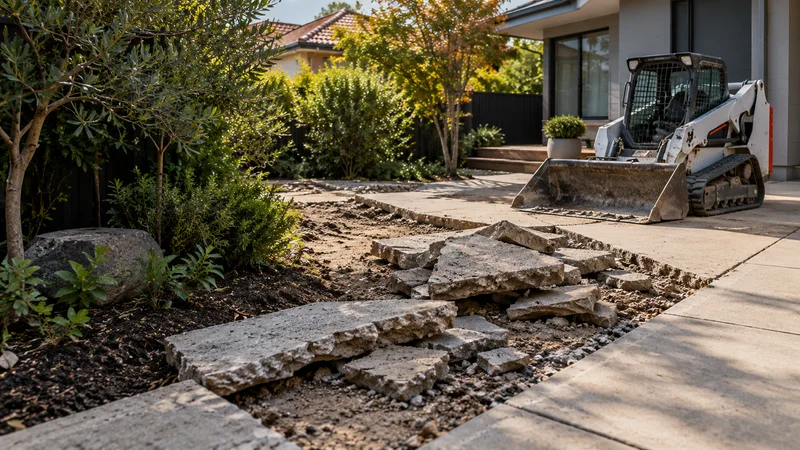
Plan the removal of unwanted slabs, paths or driveways, considering thickness, reinforcement, nearby services, loading access and the destination of the material.
Learn more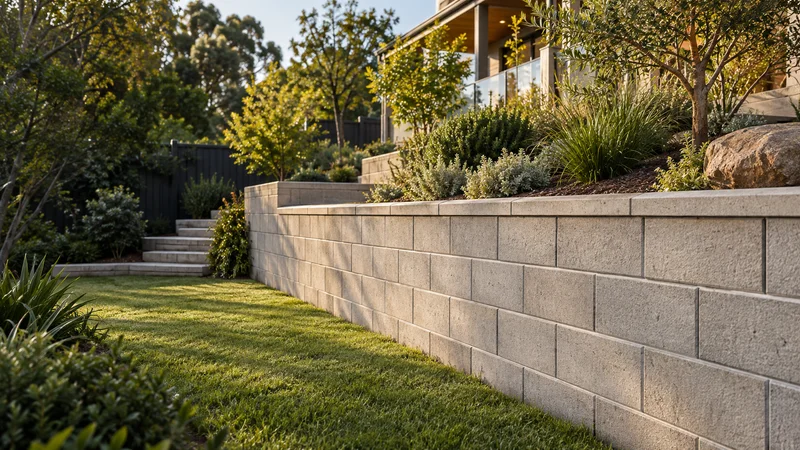
Concrete block retaining walls in Melbourne, including Besser block options. Compare masonry finishes, drainage, preparation and cost factors.
Learn more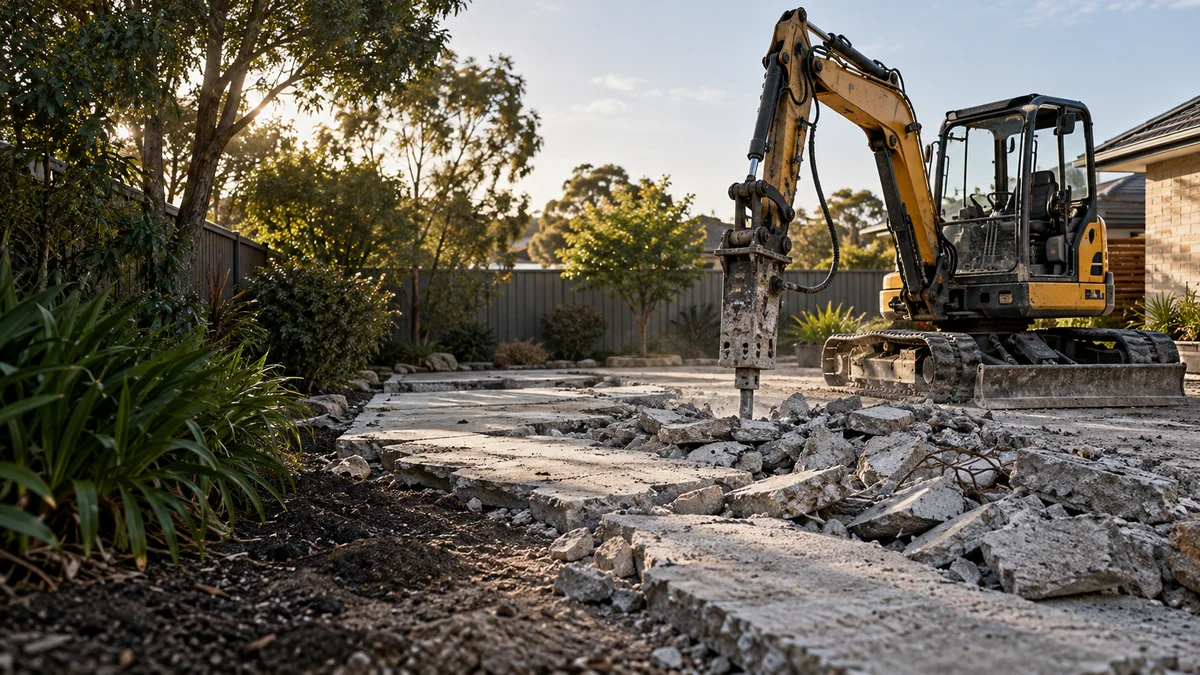
Lifting an old path or slab often answers questions nobody could see before, and it is sensible to plan for a few of them.
Older concrete in a Footscray yard may sit over earlier paths, rubble, garden edging or the footings of a structure that has long gone. Pipes and cables can also run closer to the surface than expected, especially where past owners added taps, lights or a shed. None of this can be confirmed from the surface, so the removal scope should say how unexpected finds will be discussed before work continues.
Before any cutting or excavation, lodge a free enquiry with Before You Dig Australia for plans from registered asset owners. Allow up to two working days for them to arrive, and treat them as a starting point: services still need to be located on site.
Share the address, approximate wall dimensions and your preferred timeframe. Photos showing the proposed wall line and the route from the street help explain the site.
Include the ground on both sides of the proposed wall and any nearby building, fence or path.
Describe how you want to use the finished space, any materials you prefer and other work planned.
Availability, site assessment, design responsibilities and quote inclusions should be established before work is booked.
Start planning with the details that matter.
Ask about your project ↗Yes. Send your Footscray project address, access details and proposed scope through the enquiry form. Coverage and service availability need to be confirmed for the individual project.
Photograph the route through the property and measure any narrow openings. These details help assess the practical limits of machinery and deliveries.
Share your ideas, your site and what you want to achieve.