
Service
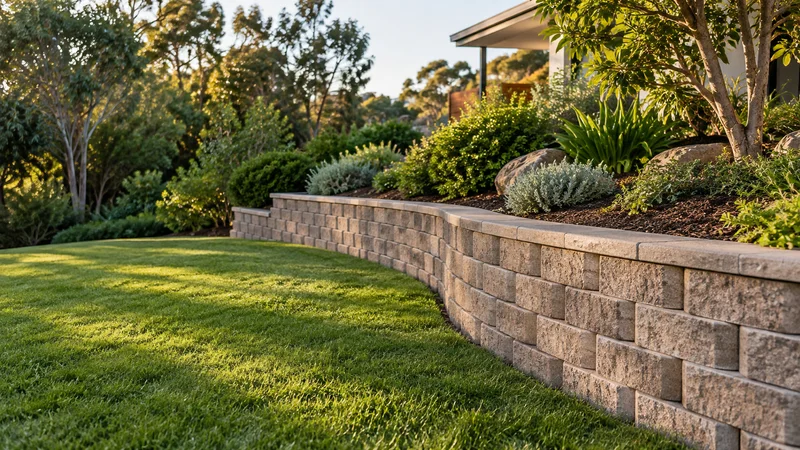
Segmental Block Retaining Walls
Compare segmental block retaining walls in Melbourne: modular units, curves, reinforcement space, capping and site preparation.
Learn more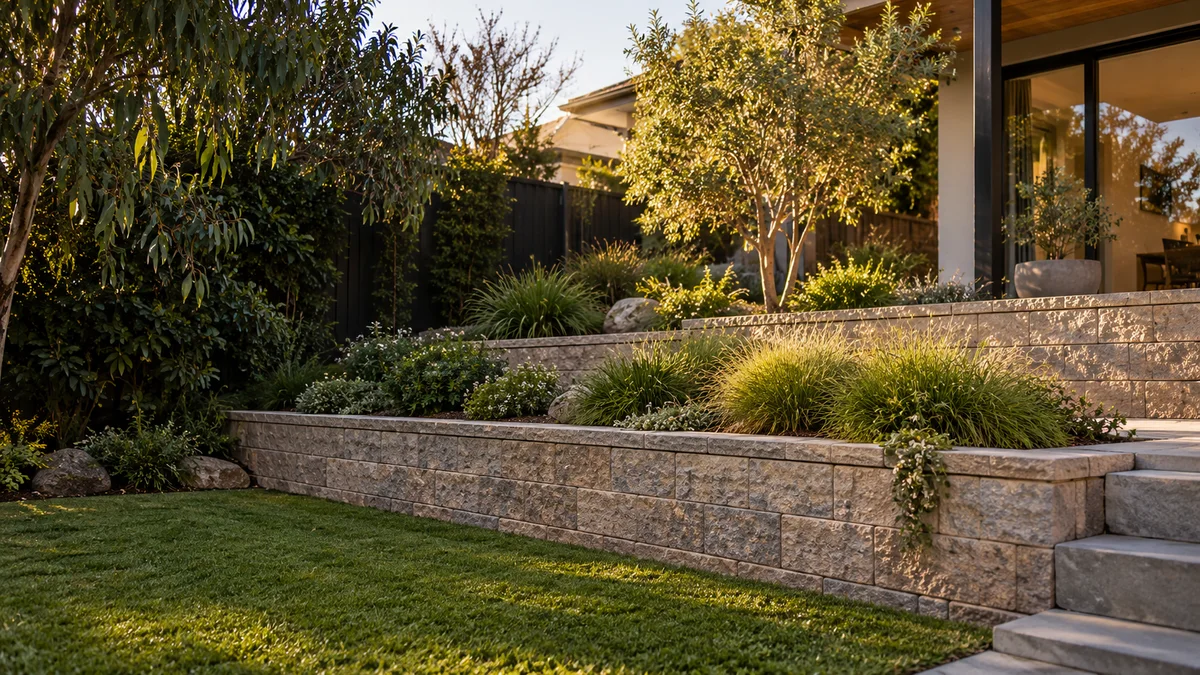
Explore a retaining wall layout that connects the different parts of your Kew property without losing sight of the whole garden.
Retaining Walls Kew planning begins with the way your block changes level, how water moves through the property and the access available for excavation, materials and equipment.
Explore a retaining wall layout that connects the different parts of your Kew property without losing sight of the whole garden.
Record the intended levels at the house, lawn and boundary. A sequence of smaller terraces may deserve consideration alongside one continuous wall.
Identify where steps and maintenance access will sit so they can be coordinated with the retaining structure.
Explore the Melbourne directory →How a Kew garden is divided between house, lawn and boundary shapes almost every later decision. These layouts trade usable flat space against the scale of each individual wall.
Gardens where a single generous lawn or entertaining area is the main priority.
A single taller structure concentrates the engineering, the excavation and the visual weight in one place.
Slopes where planting, a softer outlook and a walkable garden matter more than one large flat area.
Each terrace needs its own footing, drainage and access, and the spacing between walls should follow the design rather than appearance.
Parts of the garden where a gentle slope can stay, softened with groundcover or shrubs.
A batter takes up room and needs ongoing plant care; it is not a place for regular foot traffic.
Sites where moving soil within the garden could reduce how much wall is needed overall.
Cut and fill affects neighbouring levels, drainage paths and existing trees, and still needs assessment.
Compare segmental block retaining walls in Melbourne: modular units, curves, reinforcement space, capping and site preparation.
Learn more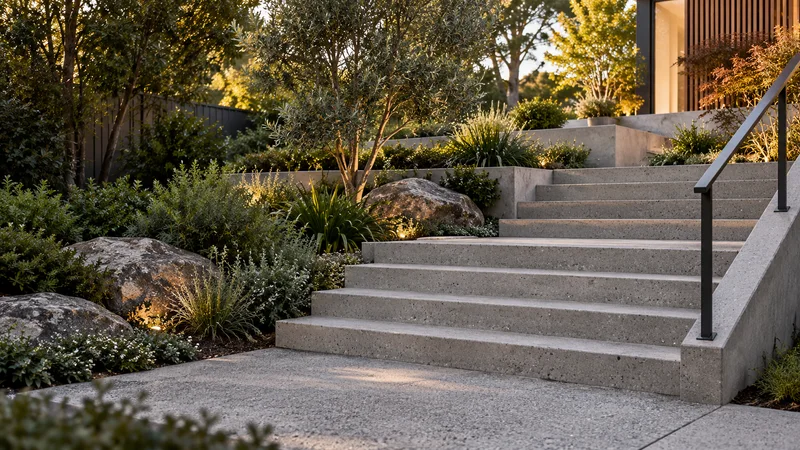
Connect outdoor levels with a planned stair arrangement, considering consistent geometry, surface finish, landing space and any required handrails or barriers.
Learn more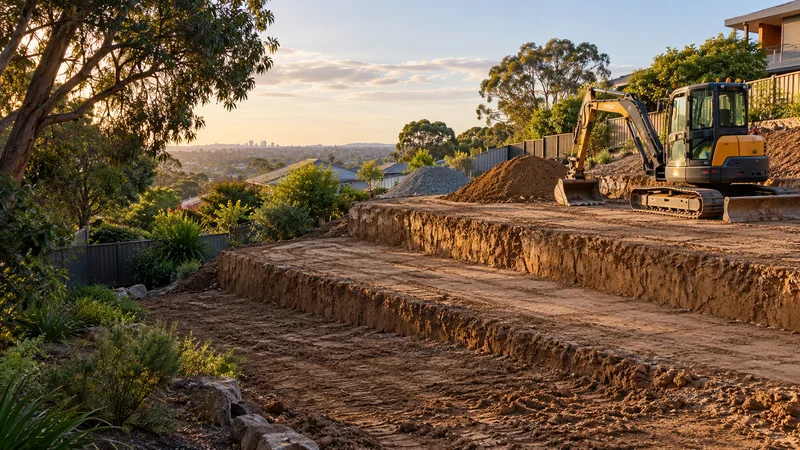
Slope excavation & levelling in Melbourne: plan terraces, finished levels, cut and fill, drainage, access and soil movement.
Learn more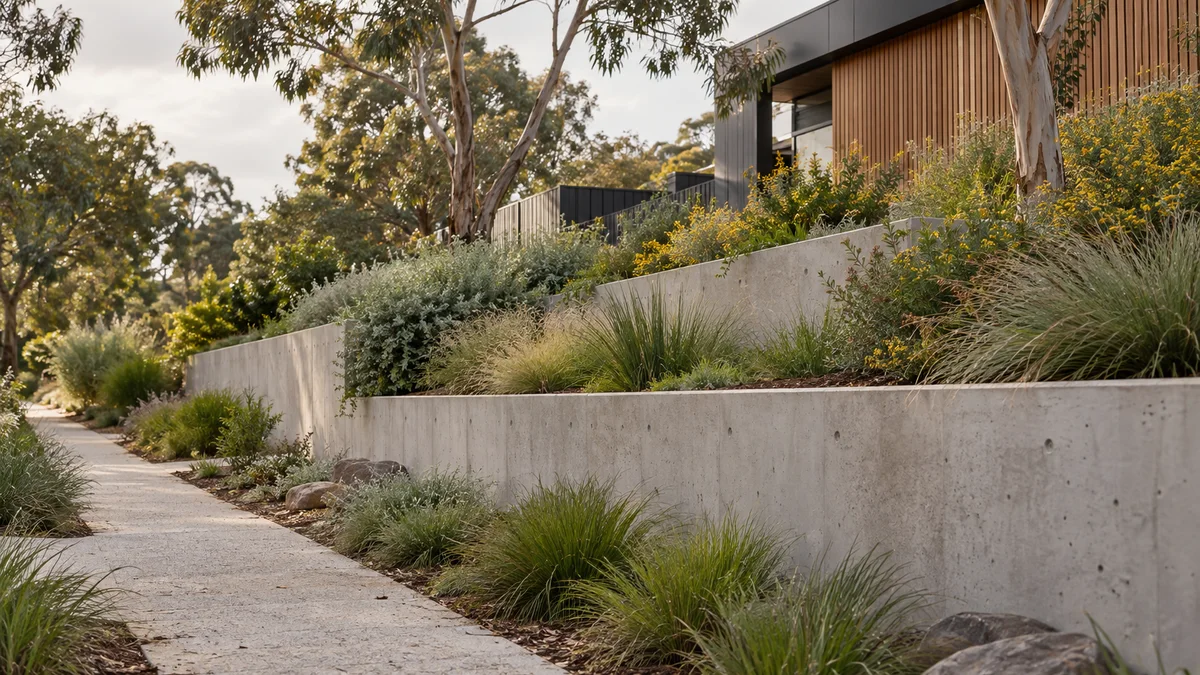
A terraced Kew garden only stays tidy if every level can be reached with tools, not just admired from the house.
Each terrace creates edges that need pruning, capping that collects leaves and drainage outlets at the base of the wall that deserve an occasional look. If the only way onto an upper level is a narrow stair, carrying a mower, hedge trimmer or bags of mulch becomes a chore that tends to get skipped.
Think too about the ground at the top of the highest wall. Space between the wall and a rear fence makes fence repairs, hedge trimming and inspection possible without standing on planting. Deciding these access points now lets them be built into the layout rather than squeezed in later.
Share the address, approximate wall dimensions and your preferred timeframe. Photos showing the proposed wall line and the route from the street help explain the site.
Include the ground on both sides of the proposed wall and any nearby building, fence or path.
Describe how you want to use the finished space, any materials you prefer and other work planned.
Availability, site assessment, design responsibilities and quote inclusions should be established before work is booked.
Start planning with the details that matter.
Ask about your project ↗Yes. Send your Kew project address, access details and proposed scope through the enquiry form. Coverage and service availability need to be confirmed for the individual project.
Record the intended levels at the house, lawn and boundary. A sequence of smaller terraces may deserve consideration alongside one continuous wall.
Terraced work in Kew rarely happens all at once. Each level is typically excavated, drained, built and backfilled before the one above or below it can be finished.
That sequence affects how the garden looks mid-project. Upper levels may be out of reach for a time, spoil may need a temporary home, and plants you intend to keep may have to be lifted and held in pots. Talk through where these will sit, and how long the lawn or outdoor area will be out of action, before work begins.
It also pays to decide which features are fixed. A mature tree, an old brick edge or the view from the living room can anchor the whole layout, and designing around them early is far simpler than moving a wall line once excavation has started.
Share your ideas, your site and what you want to achieve.