
Service
Concrete Sleeper Retaining Walls
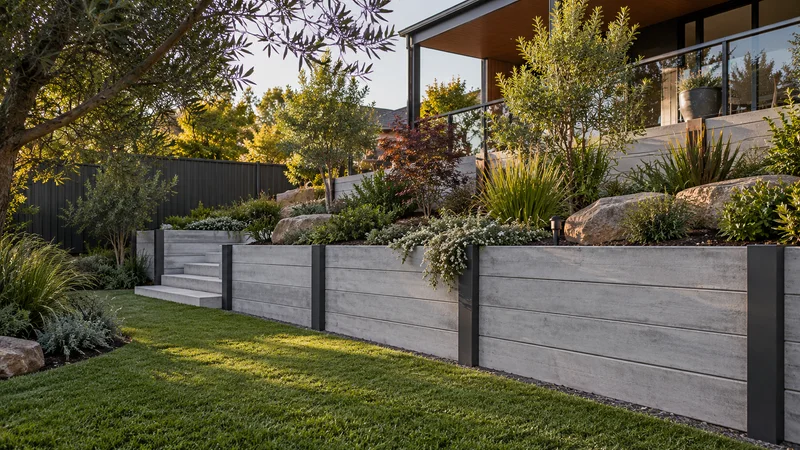
Plan concrete sleeper retaining walls in Melbourne. Compare finishes, post systems, lifting access, drainage and installation costs.
Learn more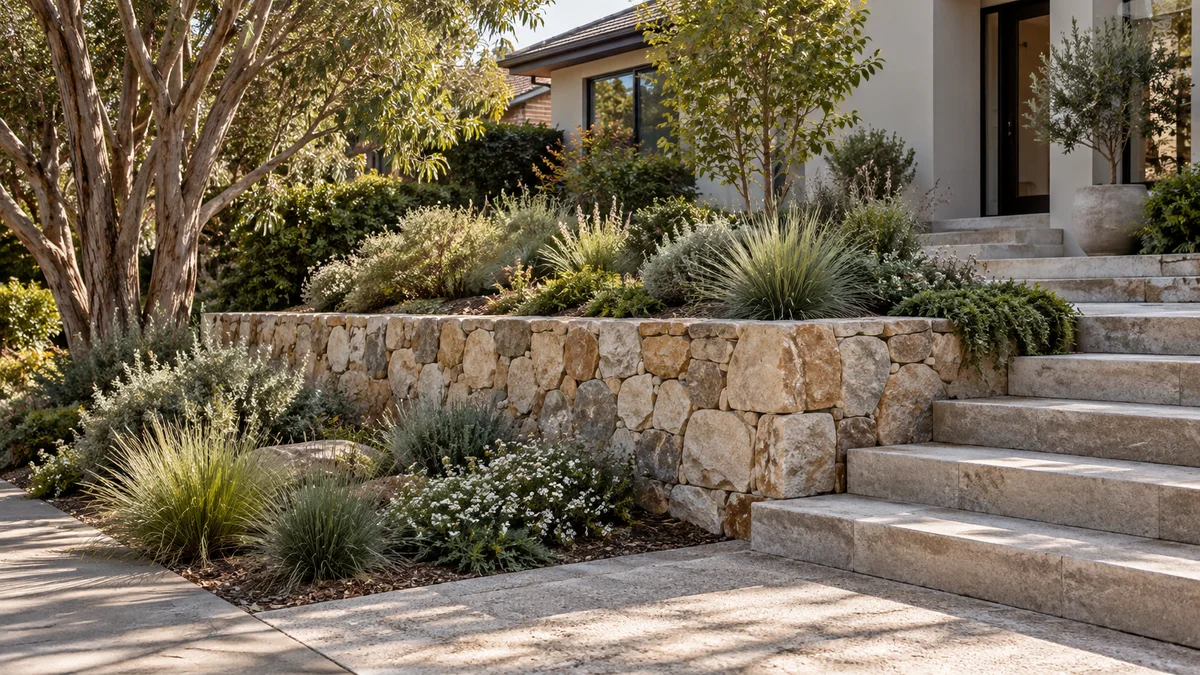
Plan the transition between home, driveway and garden for your Camberwell retaining wall project.
Retaining Walls Camberwell planning begins with the way your block changes level, how water moves through the property and the access available for excavation, materials and equipment.
Plan the transition between home, driveway and garden for your Camberwell retaining wall project.
Mark the surfaces you want to retain and the areas proposed for replacement. This helps define excavation limits and reinstatement work.
Include garage thresholds and pedestrian routes when discussing changes to the front garden or driveway edge.
Explore the Melbourne directory →Plan concrete sleeper retaining walls in Melbourne. Compare finishes, post systems, lifting access, drainage and installation costs.
Learn more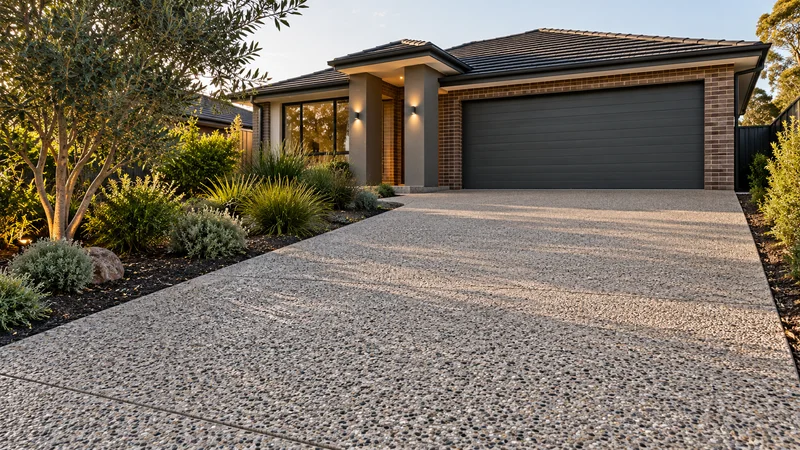
Plan a driveway around vehicle use, property levels and the desired finish, with base preparation, drainage and access during construction considered together.
Learn more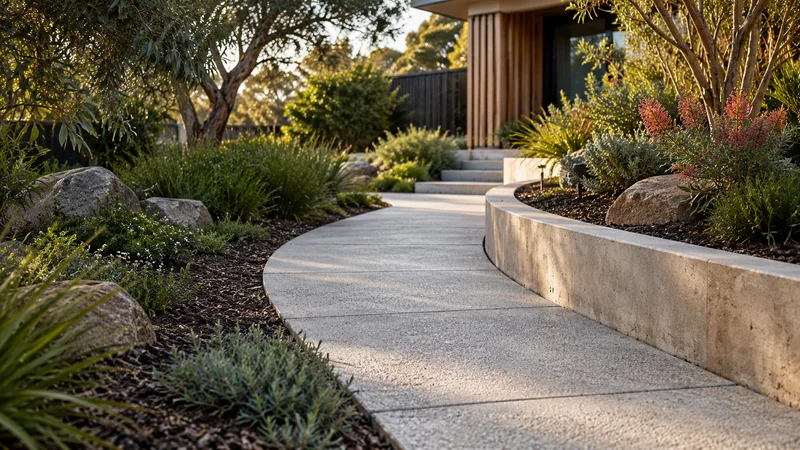
Paths & paving in Melbourne: connect garden terraces with suitable materials, levels, drainage, base preparation and maintainable finishes.
Learn moreWhen a Camberwell driveway sits below or above the garden beside it, the retaining edge, the driveway surface and the street crossover are best considered together.
A new sleeper wall along the driveway can tidy a slumping bank and give a crisp line for planting, but it also fixes the usable width of the drive. Check that car doors can open, bins can be wheeled past a parked car and visitors can walk to the front door before the wall position is agreed. If the driveway is being replaced too, the order matters: the wall usually needs to be in place before new concrete is poured against it.
Work at the street is a separate step. Constructing or altering a vehicle crossing generally requires a permit from the local council, and requirements vary, so check with the City of Boroondara early if widening or moving the crossover is part of your Camberwell plans.
Read about concrete driveway installationShare the address, approximate wall dimensions and your preferred timeframe. Photos showing the proposed wall line and the route from the street help explain the site.
Include the ground on both sides of the proposed wall and any nearby building, fence or path.
Describe how you want to use the finished space, any materials you prefer and other work planned.
Availability, site assessment, design responsibilities and quote inclusions should be established before work is booked.
The points where the house meets the ground are where a Camberwell regrading project is most likely to go wrong. Each deserves its own photo and note.
Driveway and garage floor levels need to meet without an awkward lip, and water should fall away from the door rather than toward it.
A new path or step at the front door has to suit the existing porch, which on an older home may not be perfectly level or square.
Replacing hard surfaces can change how rain moves across the front of the property. Show where it goes now and where you would prefer it to go.
Where old paving, a garden kerb or a brick edge is being kept, the new work must meet it neatly. Mark these so they can be protected during excavation.
Start planning with the details that matter.
Ask about your project ↗Yes. Send your Camberwell project address, access details and proposed scope through the enquiry form. Coverage and service availability need to be confirmed for the individual project.
Mark the surfaces you want to retain and the areas proposed for replacement. This helps define excavation limits and reinstatement work.
Quotes for combined wall, driveway and path work in Camberwell can be hard to compare line by line. These questions help show whether two prices describe the same job.
Where a quote leaves an item out, ask whether it is excluded or simply not written down.
Share your ideas, your site and what you want to achieve.