
Service
Timber Retaining Walls
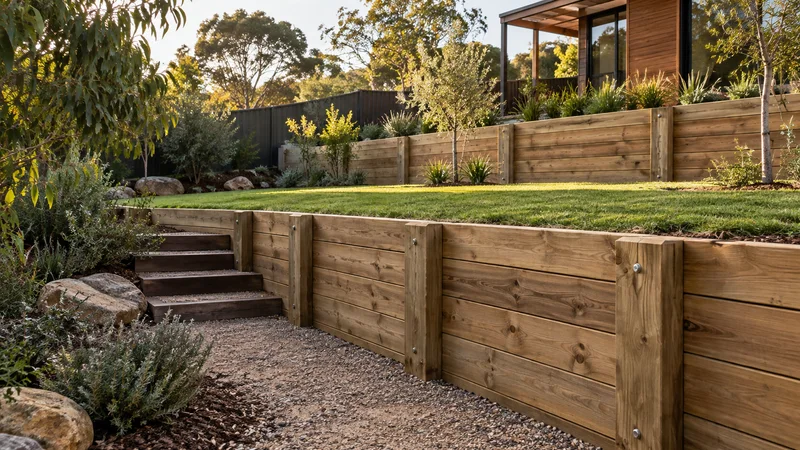
Explore timber retaining walls in Melbourne: sleeper choices, garden layouts, installation planning, drainage, maintenance and quote factors.
Learn more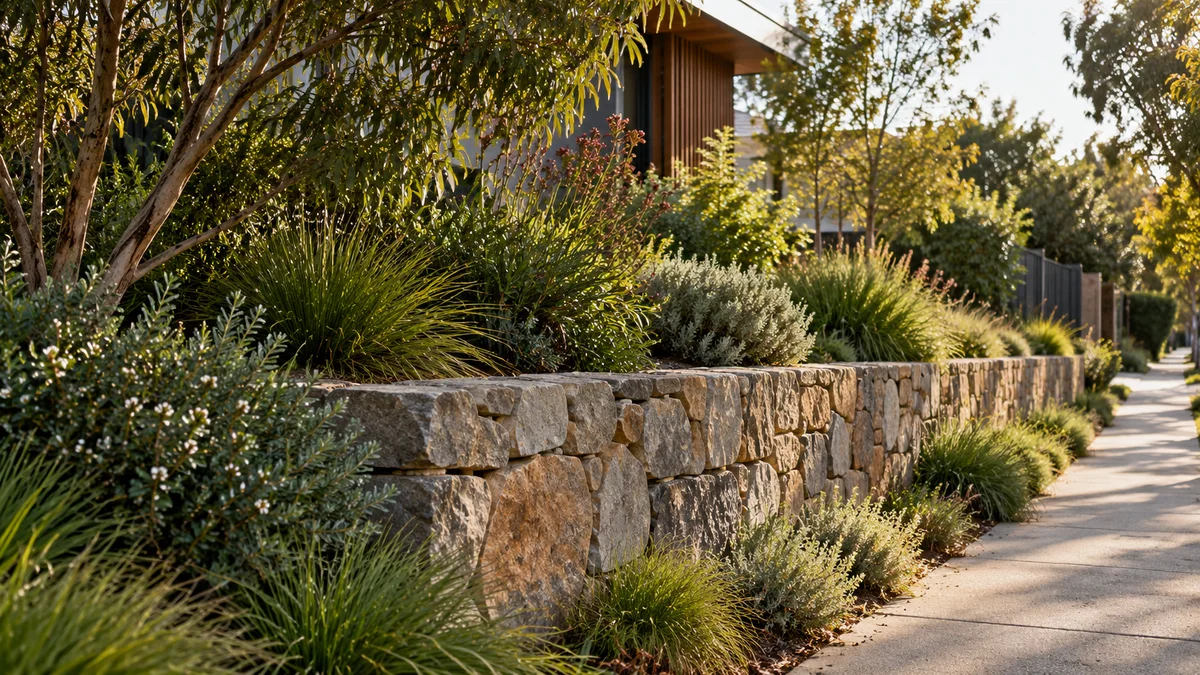
Bring the wall, planting and outdoor living area into one brief for your Blackburn garden project.
Retaining Walls Blackburn planning begins with the way your block changes level, how water moves through the property and the access available for excavation, materials and equipment.
Bring the wall, planting and outdoor living area into one brief for your Blackburn garden project.
Record which garden beds and established features will remain. The space behind the wall needs to be considered alongside its visible face.
If a patio is part of the plan, decide how furniture and circulation will fit before confirming its size.
Explore the Melbourne directory →If your Blackburn garden is shaped by mature trees and long-established beds, the ground behind a new timber wall deserves as much thought as its face.
Timber walls need post holes, a drainage zone and room to work behind the face. Around established trees those hidden parts can conflict with roots, and repeated traffic across a garden bed can compact soil you would rather keep healthy. An arborist’s view on what a tree can tolerate may influence the wall line or how the wall is built.
Before design starts, look up your property on VicPlan. Its Planning Property Report is free to create and lists the zones and overlays for your address; vegetation and heritage overlays are examples that can trigger planning permit requirements. The City of Whitehorse can explain what a particular overlay means for your plans.
In your photos, show which plants must stay, which could be moved and where you would accept temporary disturbance.
Explore timber retaining walls in Melbourne: sleeper choices, garden layouts, installation planning, drainage, maintenance and quote factors.
Learn more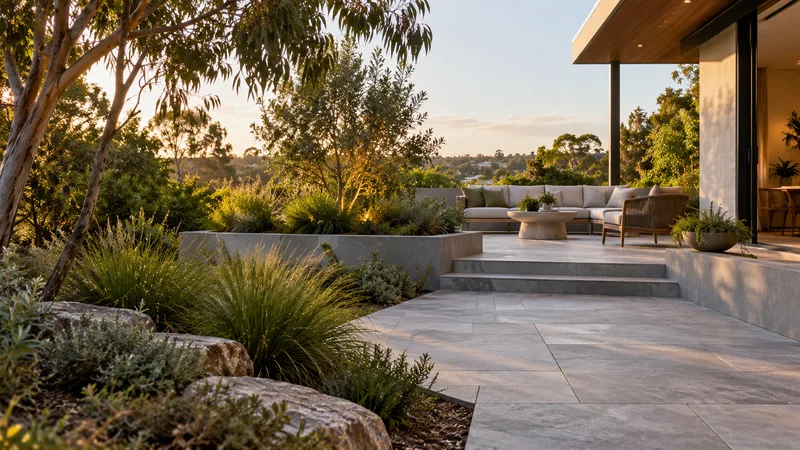
Shape an outdoor living area with coordinated levels, paving and edges, considering furniture, shade, drainage and the connection back to the home.
Learn more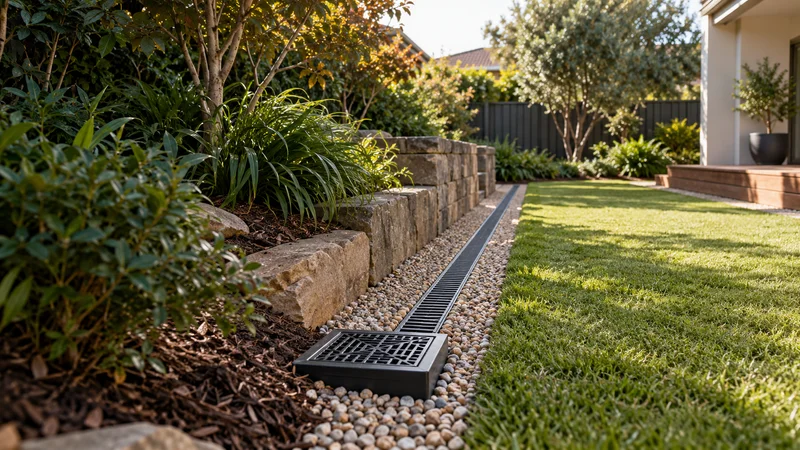
Investigate persistent wet areas and surface flow, then compare drainage and grading options suited to the way your property actually behaves.
Learn more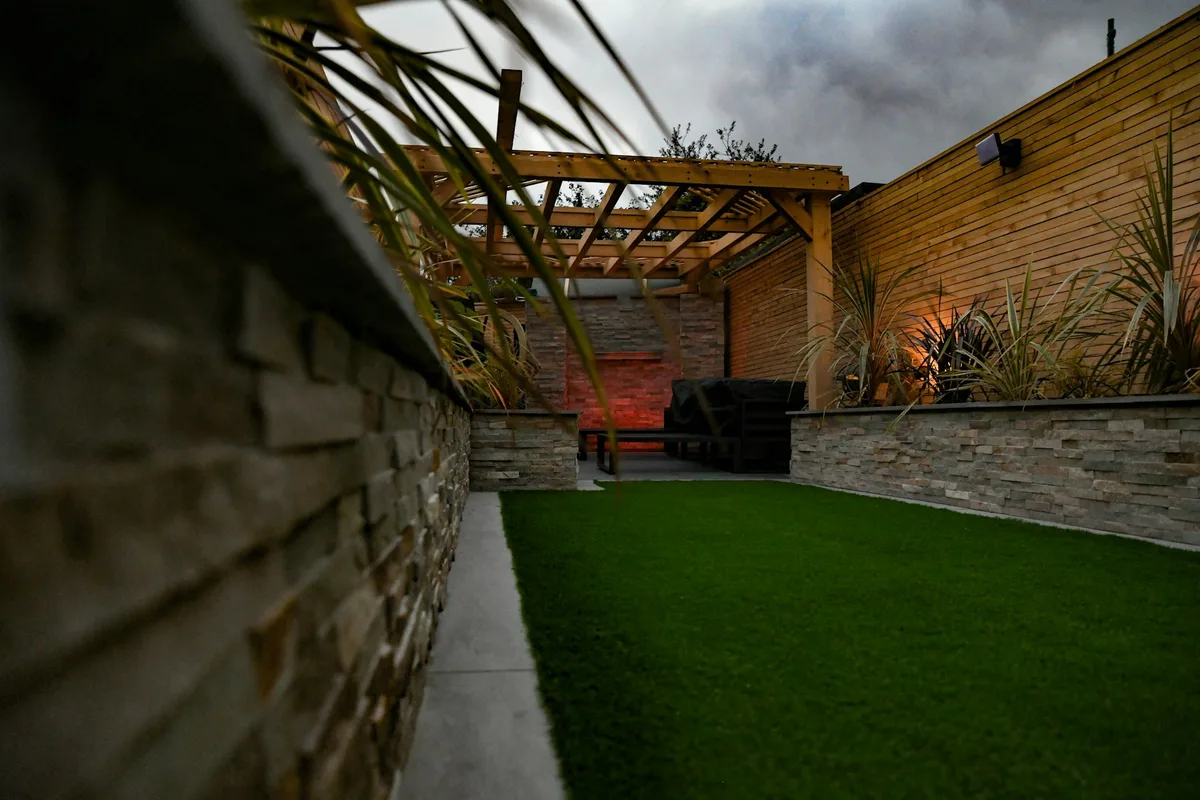
A patio beside a new timber wall at your Blackburn home should be sized for the way you actually sit, eat and move outside.
Start with the furniture you own or plan to buy. Set it out on the lawn, pull the chairs back as if people were seated and walk around it carrying a tray. The space that still feels comfortable is a more reliable guide than a round number. Then note where shade falls from trees or the house at the times you use the garden, since that may pull the patio towards one side.
A timber wall can double as the edge of the outdoor room, holding a raised bed at seat height or framing the lawn beyond. Deciding which side of the wall people will use helps settle the finished levels, the paving fall and whether a step is needed. If you like a timber look in a concrete product, compare concrete sleeper walls.
Share the address, approximate wall dimensions and your preferred timeframe. Photos showing the proposed wall line and the route from the street help explain the site.
Include the ground on both sides of the proposed wall and any nearby building, fence or path.
Describe how you want to use the finished space, any materials you prefer and other work planned.
Availability, site assessment, design responsibilities and quote inclusions should be established before work is booked.
Start planning with the details that matter.
Ask about your project ↗Yes. Send your Blackburn project address, access details and proposed scope through the enquiry form. Coverage and service availability need to be confirmed for the individual project.
Record which garden beds and established features will remain. The space behind the wall needs to be considered alongside its visible face.
Not every level change in a Blackburn garden needs the same answer. It helps to separate decorative edges from structures that genuinely retain ground.
You mainly want a tidy border between lawn and bed, with little soil held back.
Edging is not designed to retain ground. If it starts leaning, the job may be bigger than it looked.
A garden level needs holding back and you prefer the warmth of timber beside planting.
Timber selection, treatment for ground contact and the drainage zone need to follow the design.
There is room to spread the level change and you would rather avoid a wall.
A graded slope uses more space and still needs surface water managed so soil does not wash onto paving.
The level change happens right at the outdoor living area.
The step, the paving fall and any wall behind need to be resolved together.
Share your ideas, your site and what you want to achieve.