
Service
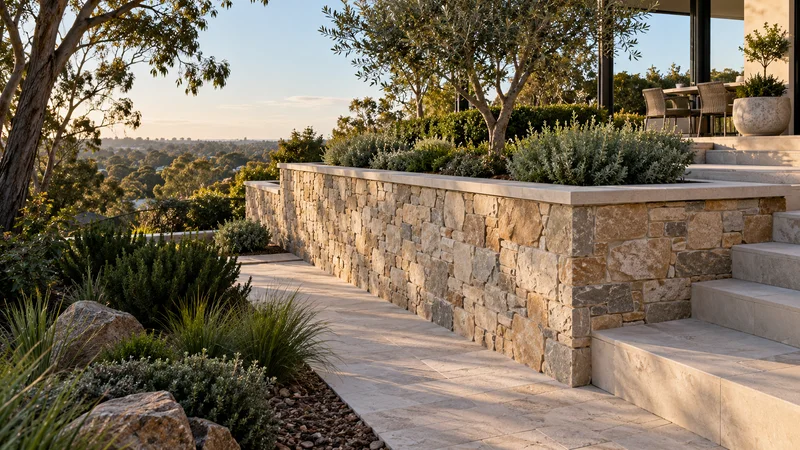
Stone Veneer Retaining Walls
Give a structural wall a natural stone face, coordinating the supporting wall, veneer system, corners and capping for a complete finish.
Learn more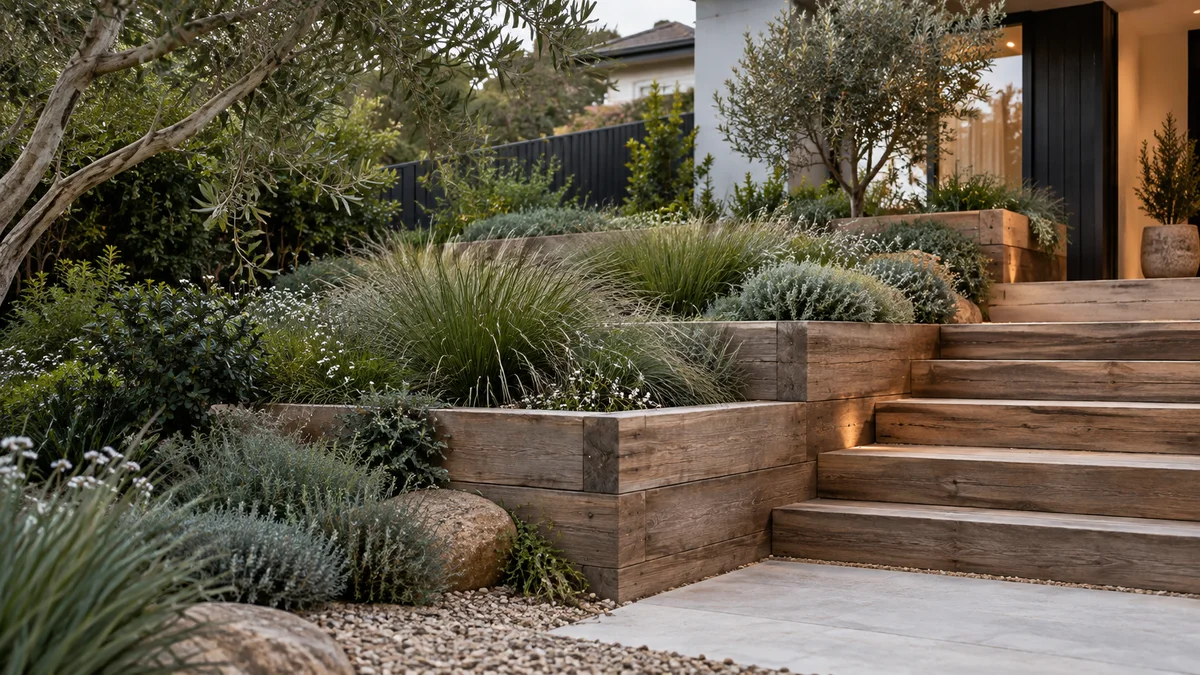
Consider the finish, proportions and practical details of a retaining wall for your Brighton property.
Retaining Walls Brighton planning begins with the way your block changes level, how water moves through the property and the access available for excavation, materials and equipment.
Consider the finish, proportions and practical details of a retaining wall for your Brighton property.
Review material samples beside the home and paving. Stone facing, capping and corners should be considered as a complete finish.
Describe exposure and maintenance expectations rather than assuming the same material specification suits every site.
Explore the Melbourne directory →A retaining wall at the front of a Brighton property is part of the streetscape as well as the garden, so a few checks come before choosing stone or block.
Check whether any overlays apply to your address. VicPlan produces a free Planning Property Report showing the zones and overlays on a property, and an overlay such as a heritage overlay can trigger a planning permit requirement. Bayside City Council can explain how any control relates to your plans.
Separately, a wall near a front boundary, or one associated with a new fence, gate or other building work, may need a building permit. A registered building surveyor can confirm. Knowing this early helps set realistic proportions, because an arrangement that looks right in a sketch may need adjusting once approvals are understood.
Give a structural wall a natural stone face, coordinating the supporting wall, veneer system, corners and capping for a complete finish.
Learn more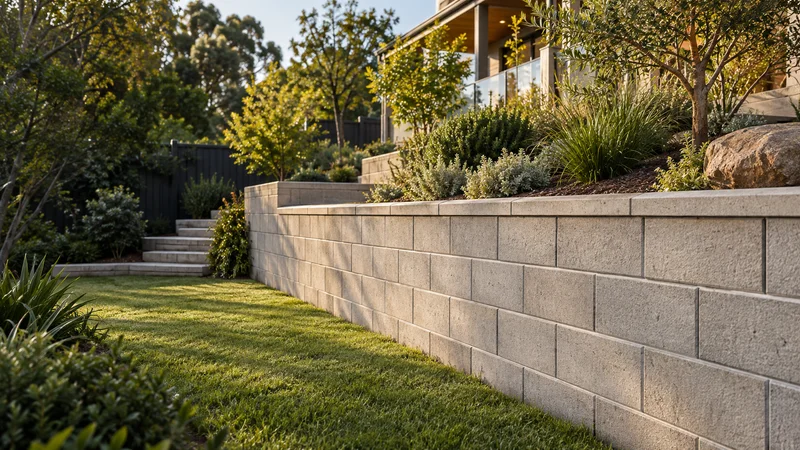
Concrete block retaining walls in Melbourne, including Besser block options. Compare masonry finishes, drainage, preparation and cost factors.
Learn more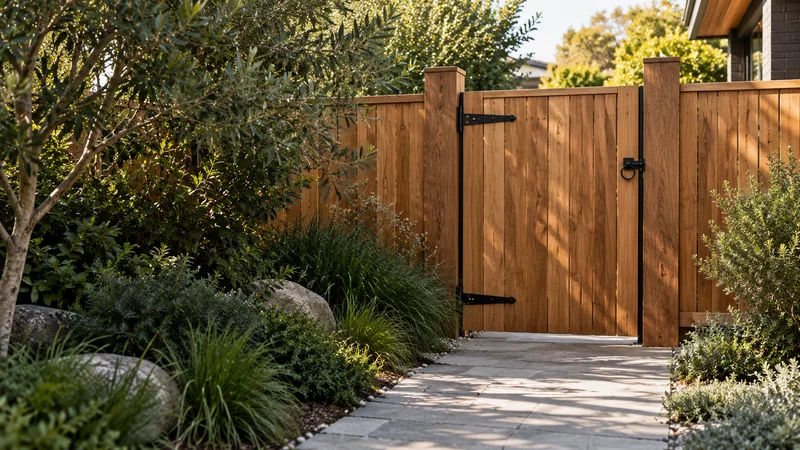
Complete an entrance with a gate suited to the opening, considering weight, hinges, latch position, ground clearance and the supporting posts.
Learn moreBrighton sits on Port Phillip Bay. If your property is close to the water or open to coastal weather, ask whether each facing, fixing and capping product suits that exposure rather than assuming one specification fits every site.
Textured and varied, with a crafted look that can echo stone already used on the house or paving.
A facing over a separate structural wall; the fixing system, capping and corner pieces must suit the veneer and its exposure.
Crisp and consistent, with a composed line beside formal paving and lawns.
Colour and texture are best judged from a sample beside the house, and capping and corner units complete the look.
Smooth and calm, able to match a rendered house or painted fence.
Render and paint need ongoing care, and water management at the cap helps protect the finish.
Minimal and architectural, suiting a contemporary home.
Formwork marks and joints become part of the look, so agree acceptable variation before the pour.
Share the address, approximate wall dimensions and your preferred timeframe. Photos showing the proposed wall line and the route from the street help explain the site.
Include the ground on both sides of the proposed wall and any nearby building, fence or path.
Describe how you want to use the finished space, any materials you prefer and other work planned.
Availability, site assessment, design responsibilities and quote inclusions should be established before work is booked.
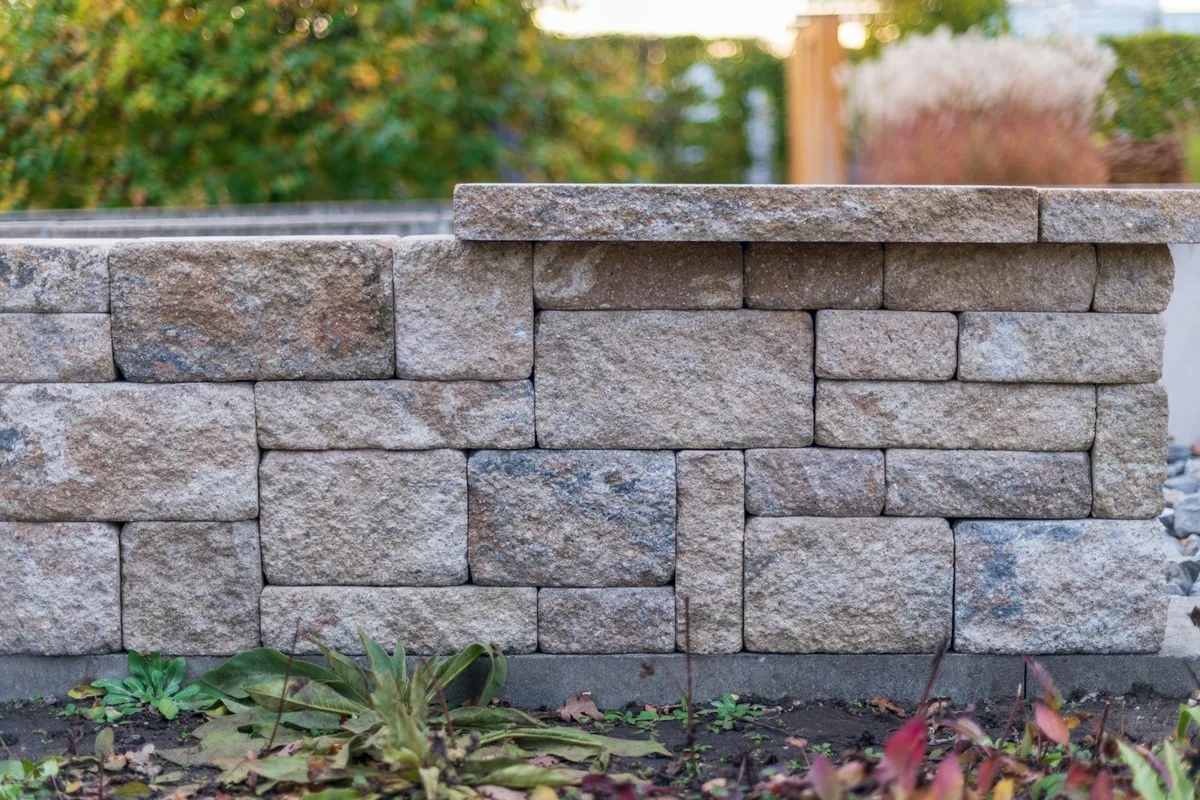
Where a front wall at your Brighton home steps around a pedestrian or driveway gate, the opening is the detail visitors notice first.
The piers or wall ends either side of a gate carry the hinges and latch, so they need to be designed for the gate’s weight and swing rather than simply finished to match. Decide early whether the gate hangs from the wall itself or from separate posts, and how the capping turns at each side of the opening.
Check the ground under the swing. If the path rises from the footpath into the garden, a gate can catch on the slope unless clearance or swing direction is planned. Letterboxes, intercoms, house numbers and lighting often want a place in the same pier, so mention them before the masonry is detailed.
Start planning with the details that matter.
Ask about your project ↗Yes. Send your Brighton project address, access details and proposed scope through the enquiry form. Coverage and service availability need to be confirmed for the individual project.
Review material samples beside the home and paving. Stone facing, capping and corners should be considered as a complete finish.
Share your ideas, your site and what you want to achieve.