
Service
Paths & Paving
Paths & paving in Melbourne: connect garden terraces with suitable materials, levels, drainage, base preparation and maintainable finishes.
Learn more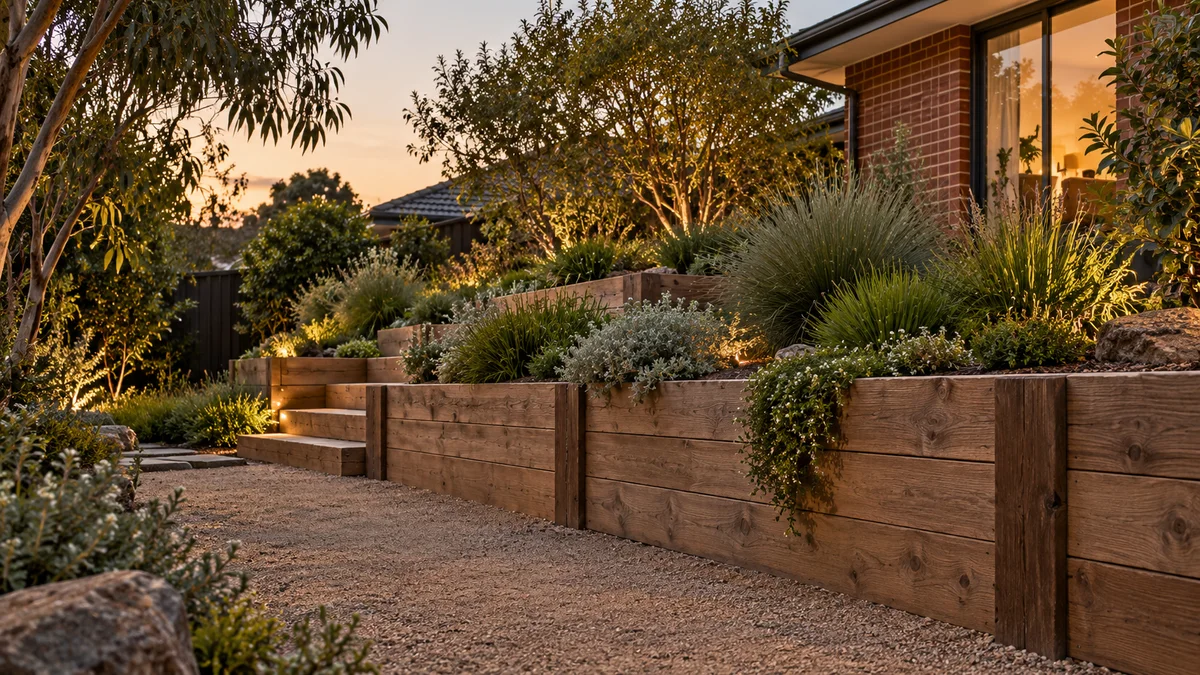
Explore ways to define garden levels and improve outdoor circulation at your Preston property.
Retaining Walls Preston planning begins with the way your block changes level, how water moves through the property and the access available for excavation, materials and equipment.
Explore ways to define garden levels and improve outdoor circulation at your Preston property.
List the everyday routes through the space, including bins, bikes and garden equipment. Leave room for these when considering a new wall line.
If an existing slab or path needs removal, include its approximate dimensions and the surfaces that should remain.
Explore the Melbourne directory →
In a Preston backyard, a new wall line can quietly block the routes you rely on every day.
Walk the property with the bins, a bike and the mower before settling on a layout. Note where bins are stored and how they reach the kerb, where bikes are kept, where the washing is hung and how the hose reaches the far beds. A wall that looks right on a sketch can leave a path too narrow for a wheelie bin or force a detour around a new garden bed.
In many yards a path is the practical answer. A continuous paved route from the side gate to the back door and shed, formed at the same time as the wall, makes both easier to maintain. Setting the path widths first and letting the wall follow often produces a more useful yard than the reverse.
Paths & paving in Melbourne: connect garden terraces with suitable materials, levels, drainage, base preparation and maintainable finishes.
Learn more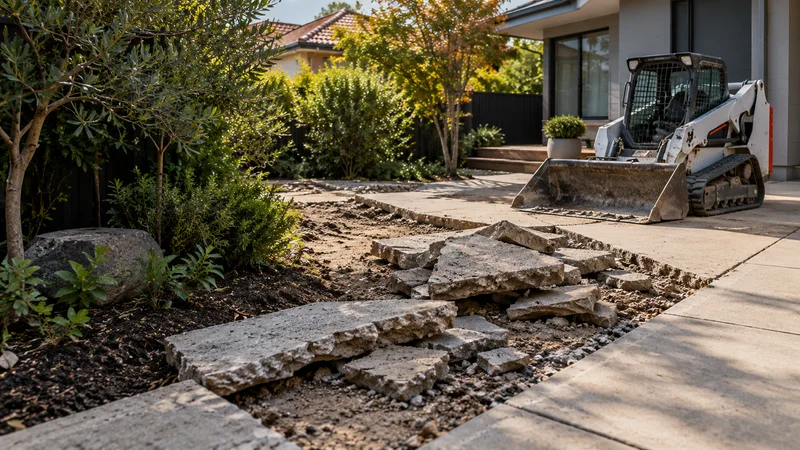
Plan the removal of unwanted slabs, paths or driveways, considering thickness, reinforcement, nearby services, loading access and the destination of the material.
Learn more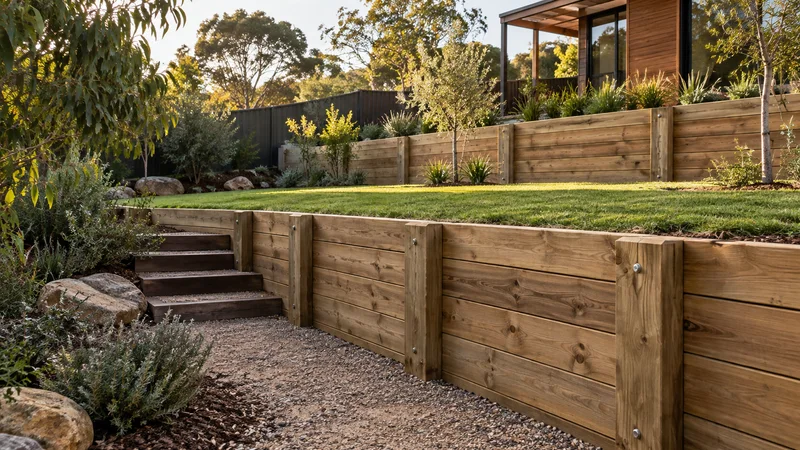
Explore timber retaining walls in Melbourne: sleeper choices, garden layouts, installation planning, drainage, maintenance and quote factors.
Learn morePlenty of Preston garden briefs begin with an old concrete area that no longer suits the way the yard is used. There is more than one way to deal with it.
A slab in reasonable condition, sitting at a useful level, that simply needs a tidier edge or wall beside it.
Cracking, lifting or poor falls tend to worsen, and new work built against a failing slab inherits its problems.
Yards where one end of the slab is in the way of a new wall, bed or path.
Cut lines should be marked and agreed, and the retained section protected while excavation happens beside it.
Slabs in poor condition or at the wrong level for the new garden.
Removal exposes the ground beneath, which then needs assessment before new walls or paving are built on it.
Circulation areas that need a durable surface at a new level.
Paving levels and falls should be designed with the wall and drainage rather than fitted in afterwards.
Share the address, approximate wall dimensions and your preferred timeframe. Photos showing the proposed wall line and the route from the street help explain the site.
Include the ground on both sides of the proposed wall and any nearby building, fence or path.
Describe how you want to use the finished space, any materials you prefer and other work planned.
Availability, site assessment, design responsibilities and quote inclusions should be established before work is booked.
If your Preston project includes clearing an old shed, garage, lean-to or sheet fence, find out what it is made of before anyone starts breaking it up.
Asbestos can be present in structures built before 1990. It should be identified before demolition or refurbishment, and removal may require a licensed asbestos removalist. WorkSafe Victoria regulates this work.
Mention any older structures in your enquiry, with photos, even if you are unsure what they are made of. It affects the order of work, because removal and clearance may need to happen before concrete removal and excavation can begin, and it helps anyone quoting understand the full scope rather than discovering it once the job has started.
Start planning with the details that matter.
Ask about your project ↗Yes. Send your Preston project address, access details and proposed scope through the enquiry form. Coverage and service availability need to be confirmed for the individual project.
List the everyday routes through the space, including bins, bikes and garden equipment. Leave room for these when considering a new wall line.
Share your ideas, your site and what you want to achieve.