
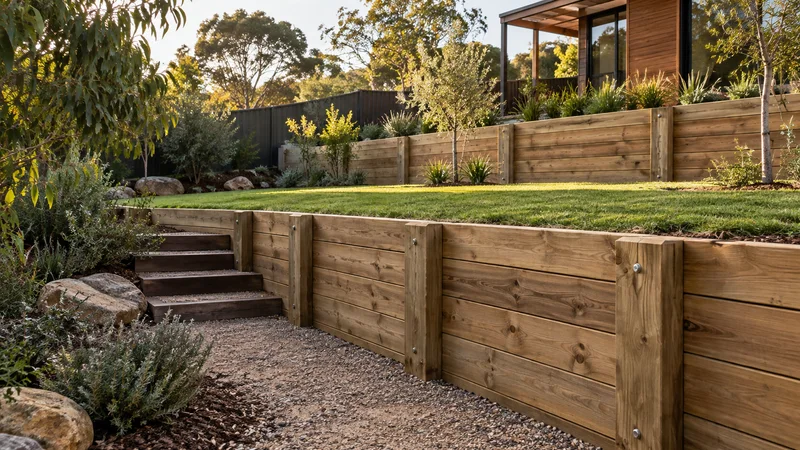
Service
Timber Retaining Walls
Explore timber retaining walls in Melbourne: sleeper choices, garden layouts, installation planning, drainage, maintenance and quote factors.
Learn more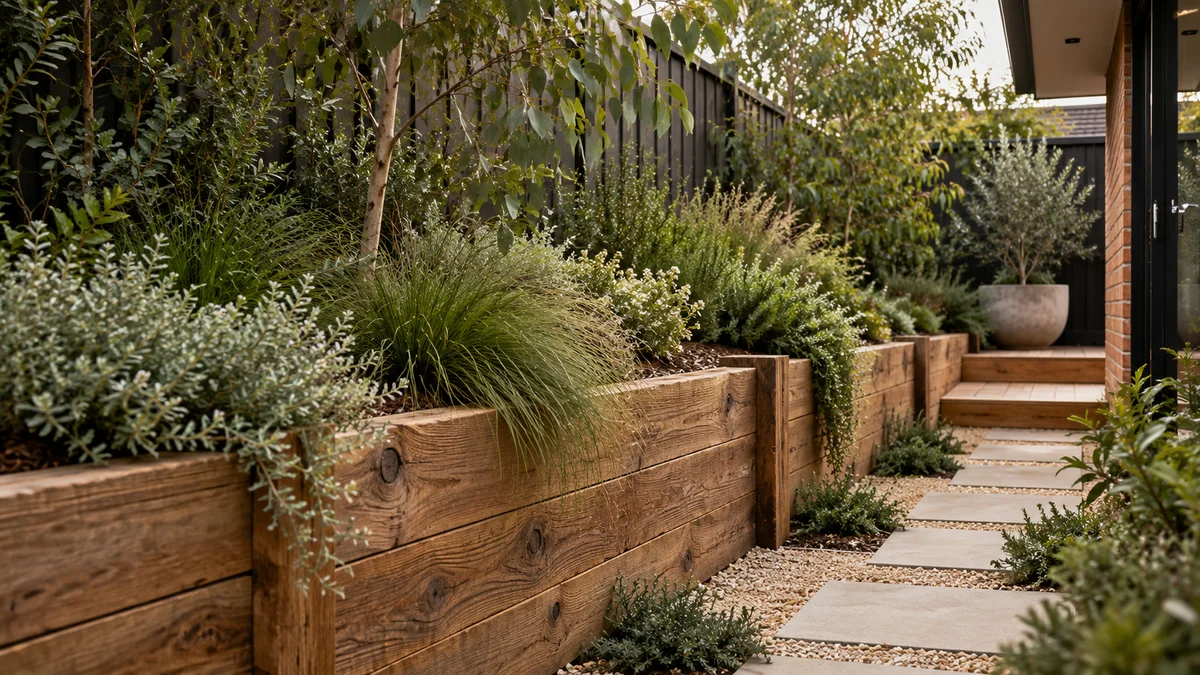
Make a smaller outdoor space work harder with a considered wall, garden edge or level transition at your Richmond property.
Retaining Walls Richmond planning begins with the way your block changes level, how water moves through the property and the access available for excavation, materials and equipment.
Make a smaller outdoor space work harder with a considered wall, garden edge or level transition at your Richmond property.
Measure the route from the street to the garden, including any shared access. A narrow doorway or passage can change how materials and spoil are handled.
Plan the relationship between a new wall, existing paving and the back of the home before settling on the wall position.
Explore the Melbourne directory →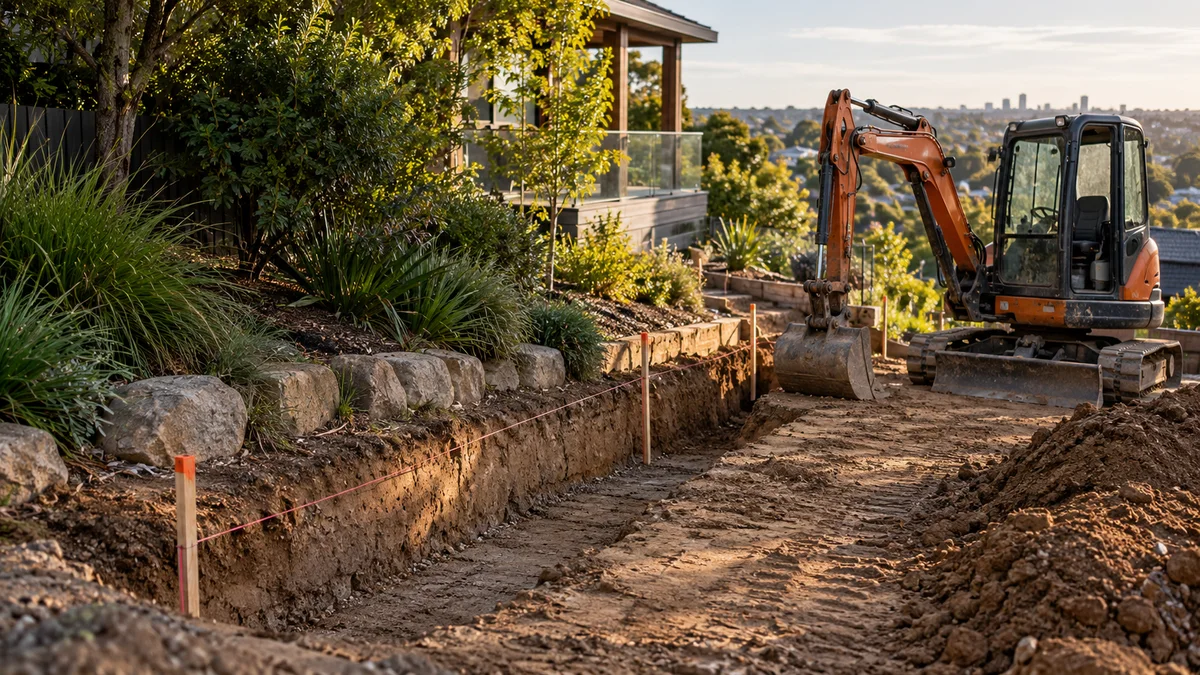
If your Richmond home is a terrace or cottage with no side path, every bag of material and every load of soil may need to travel along the hallway.
That can shape the job more than the wall itself. Hand-carried materials, smaller machinery and more frequent trips all change how the work is sequenced, and floors, doorways and plastered walls along the route need protecting for the whole period. It is worth asking early whether a rear lane, a shared right of way or a neighbour’s side gate could offer a better route, and whose permission that would need.
Daily life carries on around the work. Think about where you will come and go, where pets and children will be kept clear, and whether the back door will be usable on digging days. Settling these points before a start date gives anyone pricing the job a realistic picture of how it will run.
Explore timber retaining walls in Melbourne: sleeper choices, garden layouts, installation planning, drainage, maintenance and quote factors.
Learn more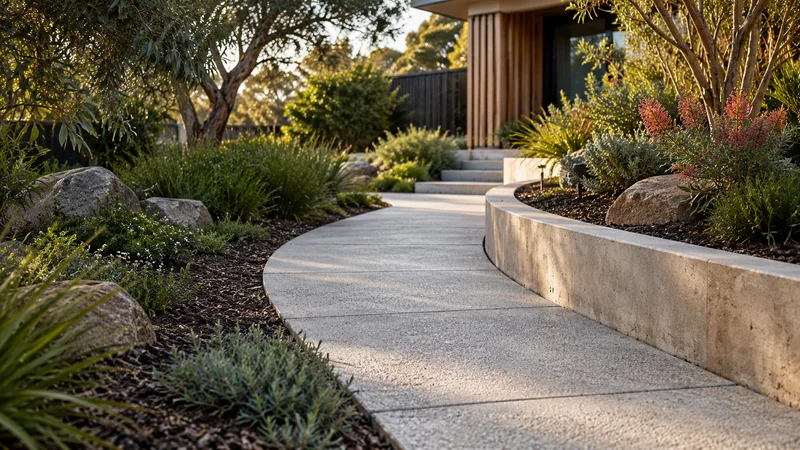
Paths & paving in Melbourne: connect garden terraces with suitable materials, levels, drainage, base preparation and maintainable finishes.
Learn more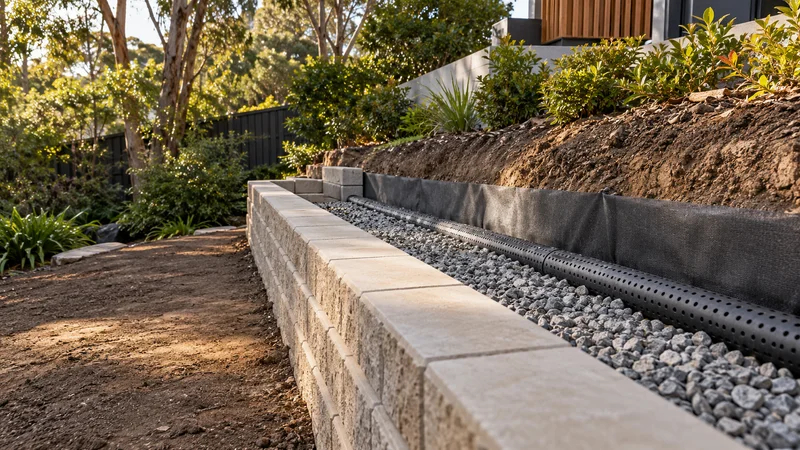
Retaining wall drainage in Melbourne: water sources, drainage layers, collection pipes, outlets, inspection access and quote preparation.
Learn moreIn a compact Richmond courtyard, the wall, the paving and the drainage behave almost as one surface. These arrangements handle the meeting point in different ways.
A modest change in level where a softer, planted edge is wanted next to a paved sitting area.
Timber in ground contact needs suitable treatment and a drainage path behind it, so water is not pushed across the paving.
Yards where the change in level is gentle enough to resolve with a step rather than a wall.
The step position affects door swing, furniture space and the direction water runs across the paving.
Courtyards where planting space is scarce and a built bed can double as an informal seat.
A planter that holds back soil is still a retaining structure, so its drainage outlet and design need the same attention as a wall.
Sites where the garden sits well above or below the neighbour and there is no room for terracing.
Boundary position, neighbouring footings and any permit questions should be checked before this option is priced.
Share the address, approximate wall dimensions and your preferred timeframe. Photos showing the proposed wall line and the route from the street help explain the site.
Include the ground on both sides of the proposed wall and any nearby building, fence or path.
Describe how you want to use the finished space, any materials you prefer and other work planned.
Availability, site assessment, design responsibilities and quote inclusions should be established before work is booked.
Start planning with the details that matter.
Ask about your project ↗Yes. Send your Richmond project address, access details and proposed scope through the enquiry form. Coverage and service availability need to be confirmed for the individual project.
Measure the route from the street to the garden, including any shared access. A narrow doorway or passage can change how materials and spoil are handled.
Share your ideas, your site and what you want to achieve.