
Service
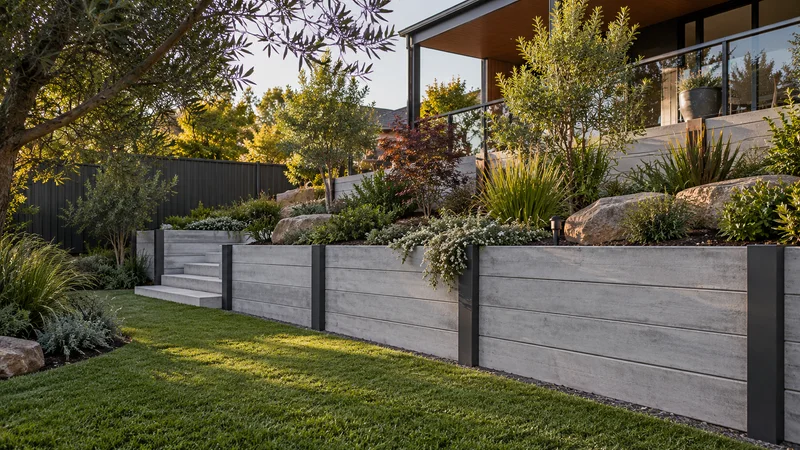
Concrete Sleeper Retaining Walls
Plan concrete sleeper retaining walls in Melbourne. Compare finishes, post systems, lifting access, drainage and installation costs.
Learn more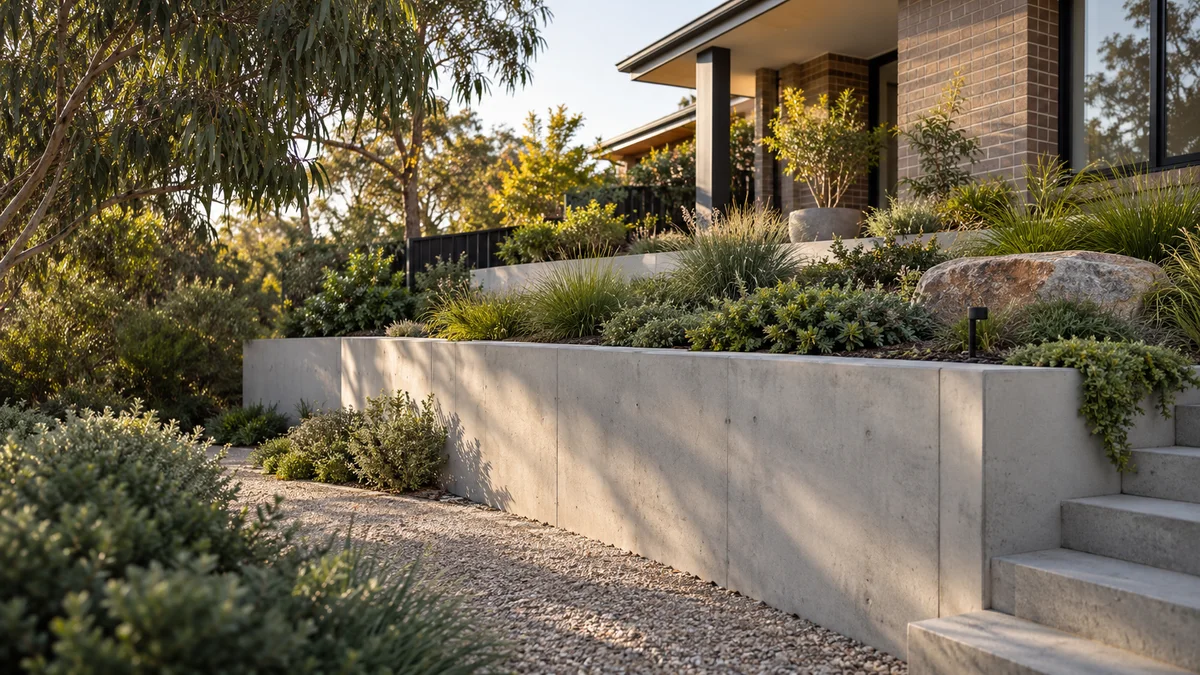
Explore retaining wall layouts that make your Berwick garden easier to use and connect with the home.
Retaining Walls Berwick planning begins with the way your block changes level, how water moves through the property and the access available for excavation, materials and equipment.
Explore retaining wall layouts that make your Berwick garden easier to use and connect with the home.
Describe whether you want one open area or a series of planted terraces. That choice affects wall positions and the transitions between levels.
If decking or steps are proposed, include them in the initial brief so supports, drainage and access can be coordinated.
Explore the Melbourne directory →The first Berwick consideration asks whether you want one open area or a series of planted terraces. Setting the options side by side can make the choice clearer.
Households wanting a single flat space for play or entertaining.
The whole level change sits in one wall, which may be more prominent from the house or next door.
Gardens where planting, privacy and a softer outlook matter most.
More walls, steps and returns to resolve, and each terrace needs access for maintenance.
An outdoor living area at house level where the ground falls away.
Less retaining, but the substructure, ventilation and connection to the house need careful detail.
A deck near the house with steps to a lower lawn held by a sleeper wall.
Deck supports, wall drainage and the steps must be coordinated so each works with the others.
Plan concrete sleeper retaining walls in Melbourne. Compare finishes, post systems, lifting access, drainage and installation costs.
Learn more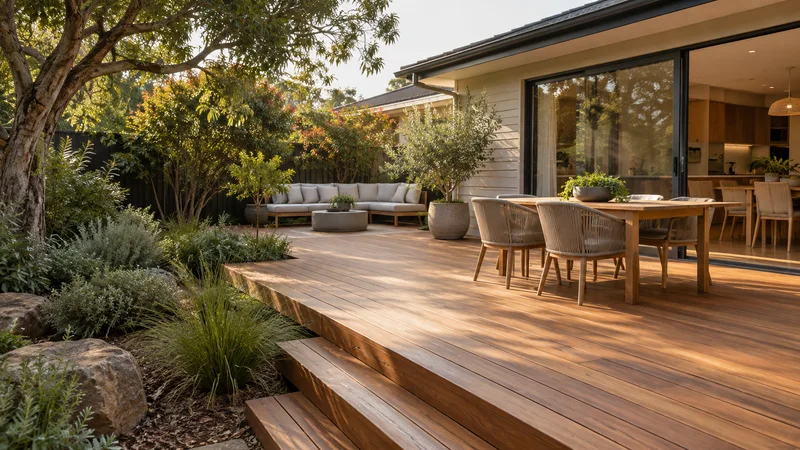
Extend outdoor living with a considered deck layout, balancing board selection, substructure, ventilation and connections to the house and surrounding garden.
Learn more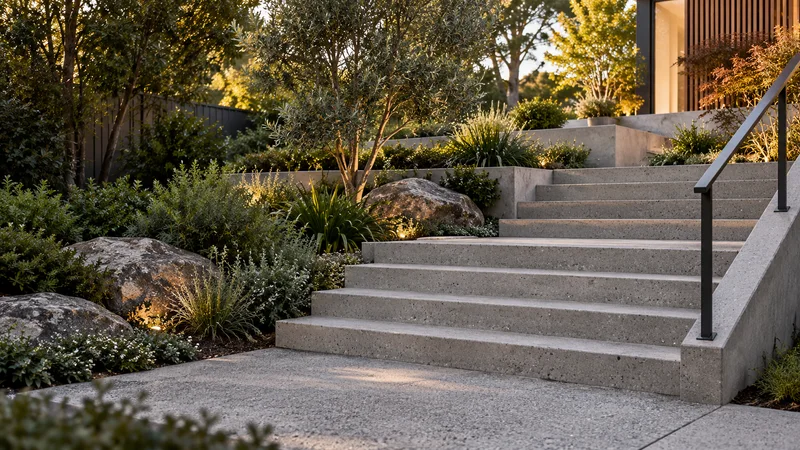
Connect outdoor levels with a planned stair arrangement, considering consistent geometry, surface finish, landing space and any required handrails or barriers.
Learn more
At a Berwick home where a deck, a concrete sleeper wall and steps all meet, the junctions between them decide how well the space works.
Deck footings near a retaining wall need to sit clear of the wall’s posts and drainage zone, or be designed with them in mind. Water collected behind the wall needs somewhere to go that is not under the deck. Steps from the deck down to a lower lawn should land on a stable, well-drained surface rather than where water gathers at the base of the wall.
Sketch all three together, even roughly, showing the deck height, the wall line and where the steps start and finish. Material choices can then be tied in, such as a timber-look sleeper beside timber boards or a deliberate contrast between smooth grey sleepers and a warm deck. If the new layout also changes the route to the side gate, concrete paths and paving covers route planning.
Share the address, approximate wall dimensions and your preferred timeframe. Photos showing the proposed wall line and the route from the street help explain the site.
Include the ground on both sides of the proposed wall and any nearby building, fence or path.
Describe how you want to use the finished space, any materials you prefer and other work planned.
Availability, site assessment, design responsibilities and quote inclusions should be established before work is booked.
Start planning with the details that matter.
Ask about your project ↗Yes. Send your Berwick project address, access details and proposed scope through the enquiry form. Coverage and service availability need to be confirmed for the individual project.
Describe whether you want one open area or a series of planted terraces. That choice affects wall positions and the transitions between levels.
A combined deck, wall and stair project at a Berwick property has more moving parts than a single wall. Gathering these details helps each proposal describe the same job.
Covenants and estate guidelines vary, so check your title and any estate guidelines before settling the design.
Share your ideas, your site and what you want to achieve.