
Service
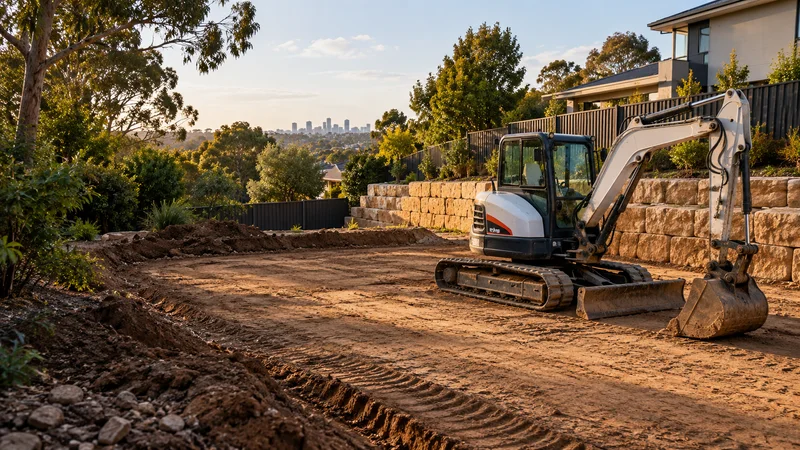
Site Excavation
Prepare the ground around agreed levels and site constraints, considering underground services, machine access, material handling and spoil removal before excavation.
Learn more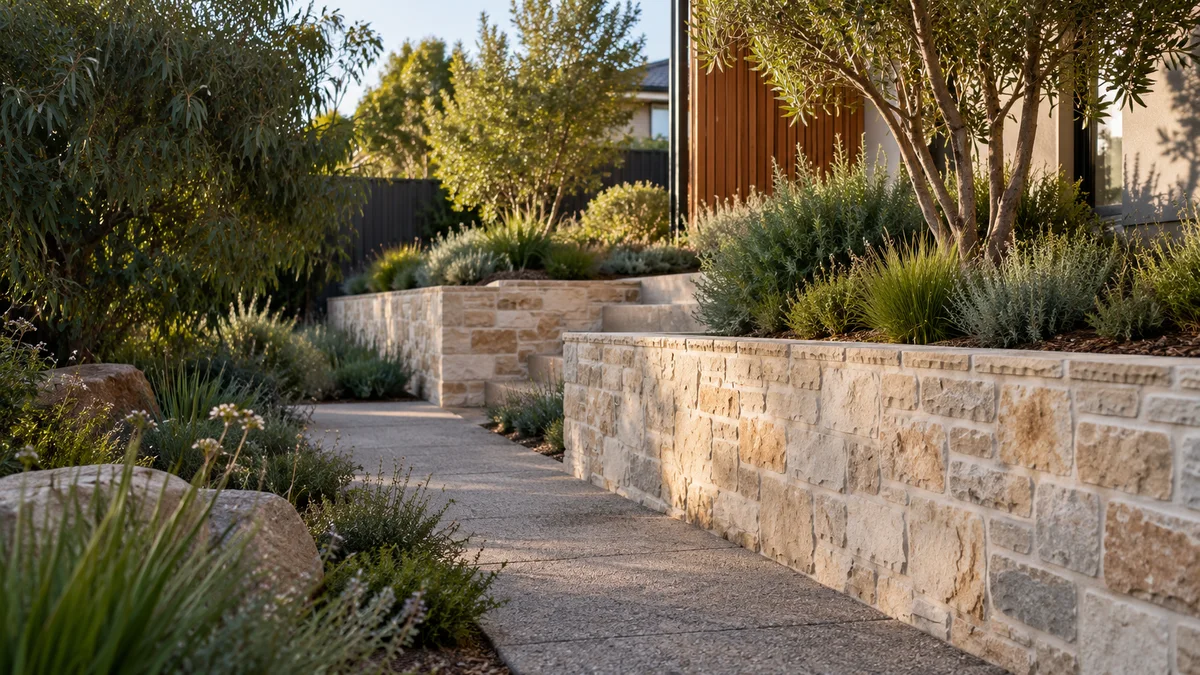
Prepare for retaining walls and earthworks at your Epping property with a coordinated scope for levels, drainage and finishing.
Retaining Walls Epping planning begins with the way your block changes level, how water moves through the property and the access available for excavation, materials and equipment.
Prepare for retaining walls and earthworks at your Epping property with a coordinated scope for levels, drainage and finishing.
If other building work is planned, include its expected sequence. Temporary access and final ground levels should work with the broader programme.
Clarify whether spoil is to be removed or assessed for reuse, and identify what reinstatement is needed afterwards.
Explore the Melbourne directory →If your Epping home is on a newer estate lot, some decisions about walls, fences and front yards may already be shaped by paperwork. Check your title and any estate guidelines before settling on a design.
Estate guidelines and council requirements are separate; meeting one does not confirm the other.
Prepare the ground around agreed levels and site constraints, considering underground services, machine access, material handling and spoil removal before excavation.
Learn more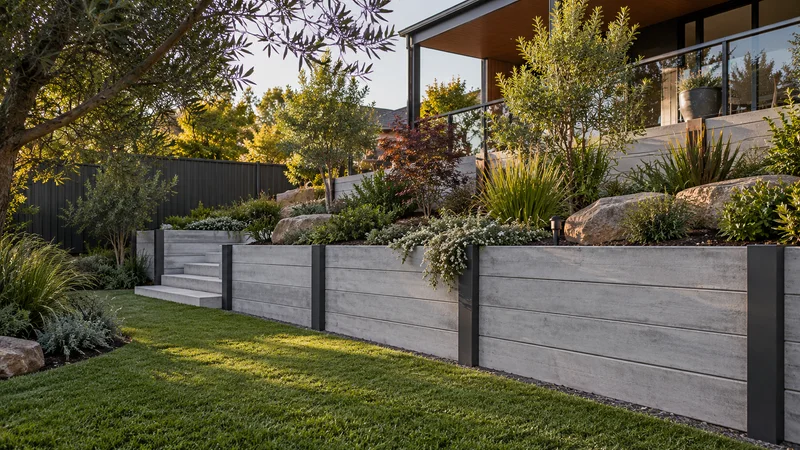
Plan concrete sleeper retaining walls in Melbourne. Compare finishes, post systems, lifting access, drainage and installation costs.
Learn more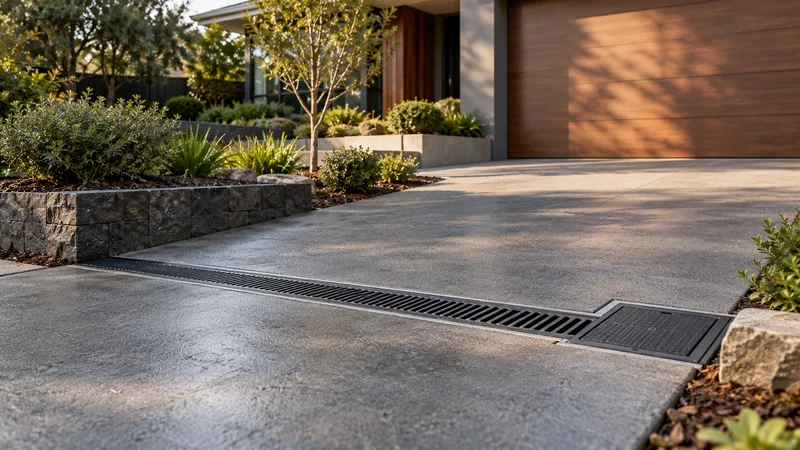
Consider pits, channels and pipework as a connected system, with surface levels, lawful discharge and the relevant qualified trades identified early.
Learn moreWhen an Epping house is being built, extended or has just been handed over, retaining walls need to slot into a sequence that other trades also depend on.
Walls near the house often need to be in place before paths, driveways and final landscaping, yet machinery may need access that disappears once fences go up. Agreeing temporary access, a stable delivery route and a clear order for stormwater drainage installation helps stop one trade undoing another’s work. Below-ground stormwater drainage is plumbing work in Victoria, so that part of the programme belongs with a licensed plumber.
If the house is still under construction, ask your builder what will be left behind at handover: finished levels, spoil heaps, temporary drainage and any fencing obligations. Knowing this early avoids paying for the same earthworks twice.
Share the address, approximate wall dimensions and your preferred timeframe. Photos showing the proposed wall line and the route from the street help explain the site.
Include the ground on both sides of the proposed wall and any nearby building, fence or path.
Describe how you want to use the finished space, any materials you prefer and other work planned.
Availability, site assessment, design responsibilities and quote inclusions should be established before work is booked.
Start planning with the details that matter.
Ask about your project ↗Yes. Send your Epping project address, access details and proposed scope through the enquiry form. Coverage and service availability need to be confirmed for the individual project.
If other building work is planned, include its expected sequence. Temporary access and final ground levels should work with the broader programme.
Excavation for Epping retaining walls and site cuts can produce more soil than expected. There are several ways to handle it, each with trade-offs.
Lots where one area is being cut and another raised, such as a sloping backyard.
Not all excavated material suits structural backfill or the base under paving; its use should follow the design.
Surplus soil with nowhere useful to go on the property.
Excavated soil leaving a site may need to be classified under EPA Victoria requirements before a facility can accept it.
Smaller quantities of topsoil set aside at the start of excavation.
Topsoil needs stripping and storing separately if reuse is planned; mixed spoil seldom makes good garden soil.
Larger scopes where some soil stays and the rest leaves.
Agree quantities, storage location and who arranges transport before digging starts, so a stockpile does not linger on the lot.
Share your ideas, your site and what you want to achieve.