
Service
Concrete Sleeper Retaining Walls
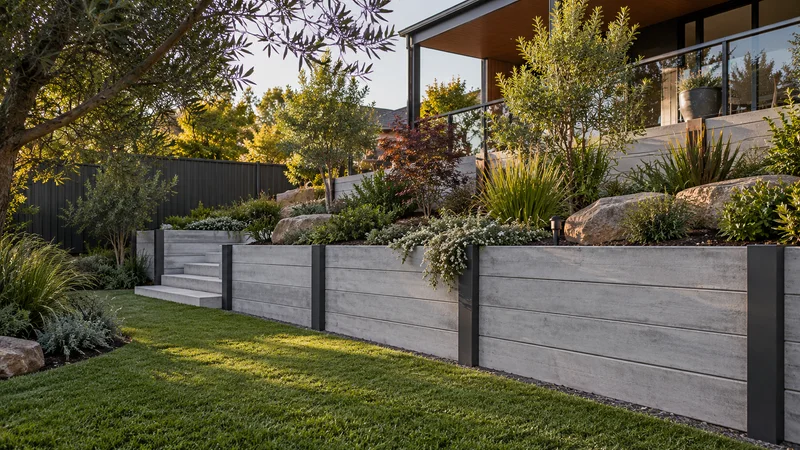
Plan concrete sleeper retaining walls in Melbourne. Compare finishes, post systems, lifting access, drainage and installation costs.
Learn more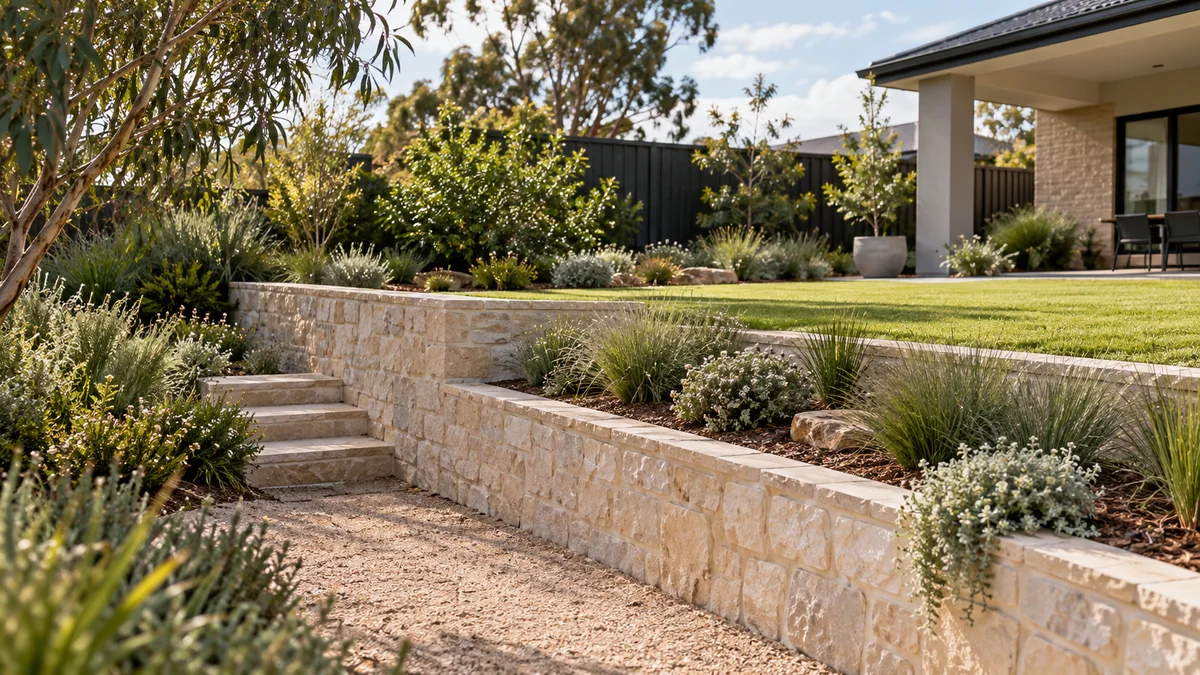
Plan the scope of your Cranbourne retaining wall project around the finished garden, access and ground preparation.
Retaining Walls Cranbourne planning begins with the way your block changes level, how water moves through the property and the access available for excavation, materials and equipment.
Plan the scope of your Cranbourne retaining wall project around the finished garden, access and ground preparation.
Share available site plans and the proposed final levels. Where adjoining work is still in progress, explain what has and has not been completed.
Confirm whether fencing, spoil disposal and landscaping reinstatement should be considered with the wall enquiry.
Explore the Melbourne directory →A retaining wall behind a newly built Cranbourne home is often one of the first things seen from the living areas, so its finish is worth choosing against the house rather than from a brochure. Look at sleeper samples outdoors, beside the render, brick or cladding they will sit near.
A quiet, neutral backdrop that lets planting and lawn do the talking.
Plain faces show marks and staining more readily, and the grey can look stark beside warm-toned brick.
A softer, more crafted surface that sits well with rendered or stone-accented façades.
Textures vary between suppliers, so compare full-size samples rather than photos.
The warmth of timber for homes with timber cladding, decking or screens nearby.
Placed right beside real timber, the difference can be noticeable; decide whether you want a match or a contrast.
A crisp, contemporary edge beside dark window frames, roofing or fencing.
Darker faces absorb more heat in full sun, and paler dust or efflorescence can stand out against them.
Plan concrete sleeper retaining walls in Melbourne. Compare finishes, post systems, lifting access, drainage and installation costs.
Learn more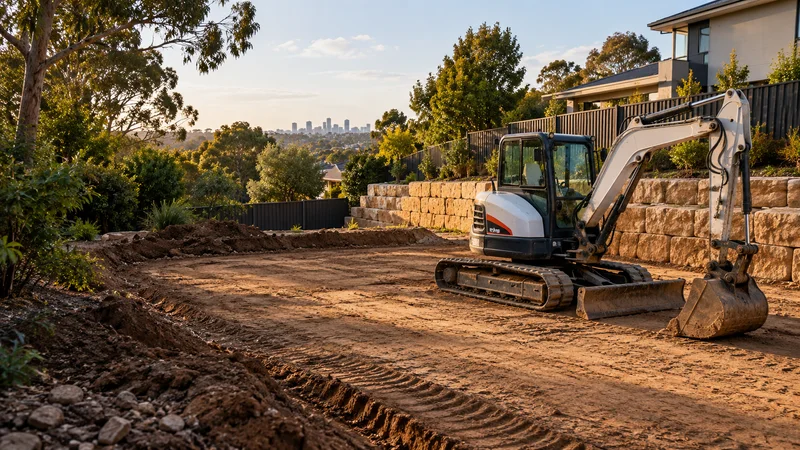
Prepare the ground around agreed levels and site constraints, considering underground services, machine access, material handling and spoil removal before excavation.
Learn more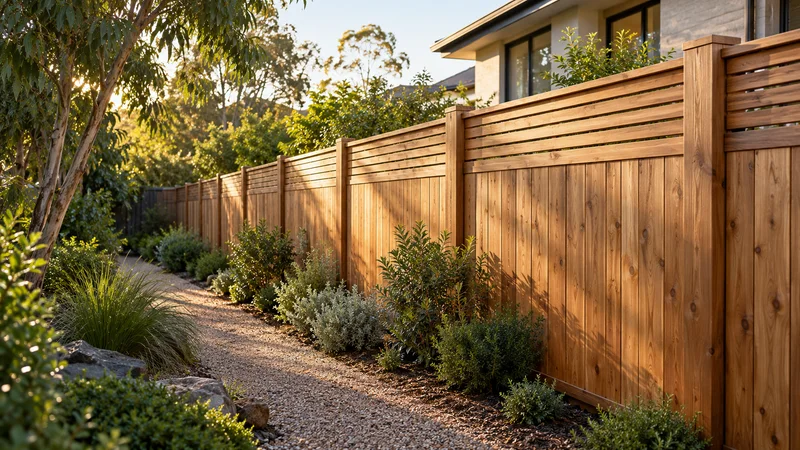
Define outdoor spaces with timber fencing, considering privacy, boundary position, post locations and the relationship to retaining walls and existing landscaping.
Learn moreShare the address, approximate wall dimensions and your preferred timeframe. Photos showing the proposed wall line and the route from the street help explain the site.
Include the ground on both sides of the proposed wall and any nearby building, fence or path.
Describe how you want to use the finished space, any materials you prefer and other work planned.
Availability, site assessment, design responsibilities and quote inclusions should be established before work is booked.
Where a Cranbourne backyard sits higher or lower than the lot next door, the retaining wall and the dividing fence often end up on or near the same line.
A fence above a retaining wall adds loads and fixing requirements that a standard wall detail may not cover, so describe any planned fence in the wall enquiry. The fence and the wall remain separate structures with separate responsibilities, even if they are built at the same time.
Cost sharing is where the two differ most. Victoria’s Fences Act 1968 generally has adjoining owners splitting the cost of a “sufficient” dividing fence, with a fencing notice as the formal step for proposing the work; who pays for a retaining wall is a separate question to work through. Raising both with the owner next door early keeps expectations clear, and the Dispute Settlement Centre of Victoria provides free assistance if a fence conversation stalls.
Confirm the boundary itself rather than relying on temporary builder fencing or pegs.
Start planning with the details that matter.
Ask about your project ↗Yes. Send your Cranbourne project address, access details and proposed scope through the enquiry form. Coverage and service availability need to be confirmed for the individual project.
Share available site plans and the proposed final levels. Where adjoining work is still in progress, explain what has and has not been completed.
If you are starting the backyard of a newly built Cranbourne home, the order of work matters. A sensible sequence helps avoid redoing surfaces you have only just finished.
Set the final yard levels and build the retaining walls before paving, turf or garden beds. Excavation and machine access would disturb anything already finished.
If the new levels leave surplus soil, decide whether it can be reused elsewhere on the lot or needs removal. Removal adds truck movements, while reuse depends on the material being suitable.
Connect wall drainage and downpipes to an appropriate outlet before paving goes down. If the builder installed pits or stormwater lines, confirm where they run rather than assuming.
Once walls and fences are up, turf, beds and trees can go in without being trampled by machinery. Land drainage is worth reading if parts of the new yard stay wet.
Share your ideas, your site and what you want to achieve.