
Design the route
Consider door swings, garden edges and changes in level. A direct route is not always the most useful one when existing trees or access needs are involved.
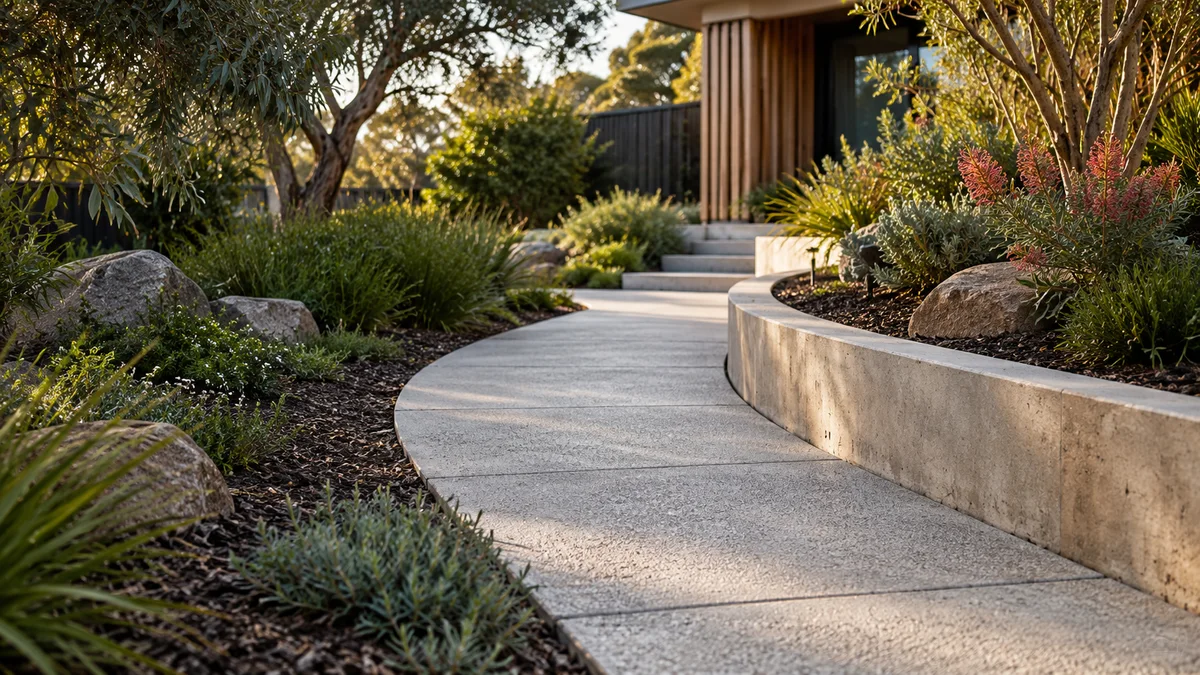
Paths & paving in Melbourne: connect garden terraces with suitable materials, levels, drainage, base preparation and maintainable finishes.
Melbourne Paths & Paving projects benefit from a clear understanding of the site, the intended finish and how the work connects with the rest of the property.
Paths quietly organise a landscape. Width, turns and transitions should reflect how people use the space, from bringing bins out to moving between the house and garden.
Preparation, drainage falls, edge details, material finishes and the way new work meets existing surfaces all influence the result. Consider access during construction as well as cleaning and ongoing care after completion. For this service, design the route and resolve the edges are useful matters to discuss when preparing the scope.
Share your property address, approximate dimensions and photos of the work area. Include the route from the street, any nearby structures and what you want the finished space to achieve.
Explore the details ↓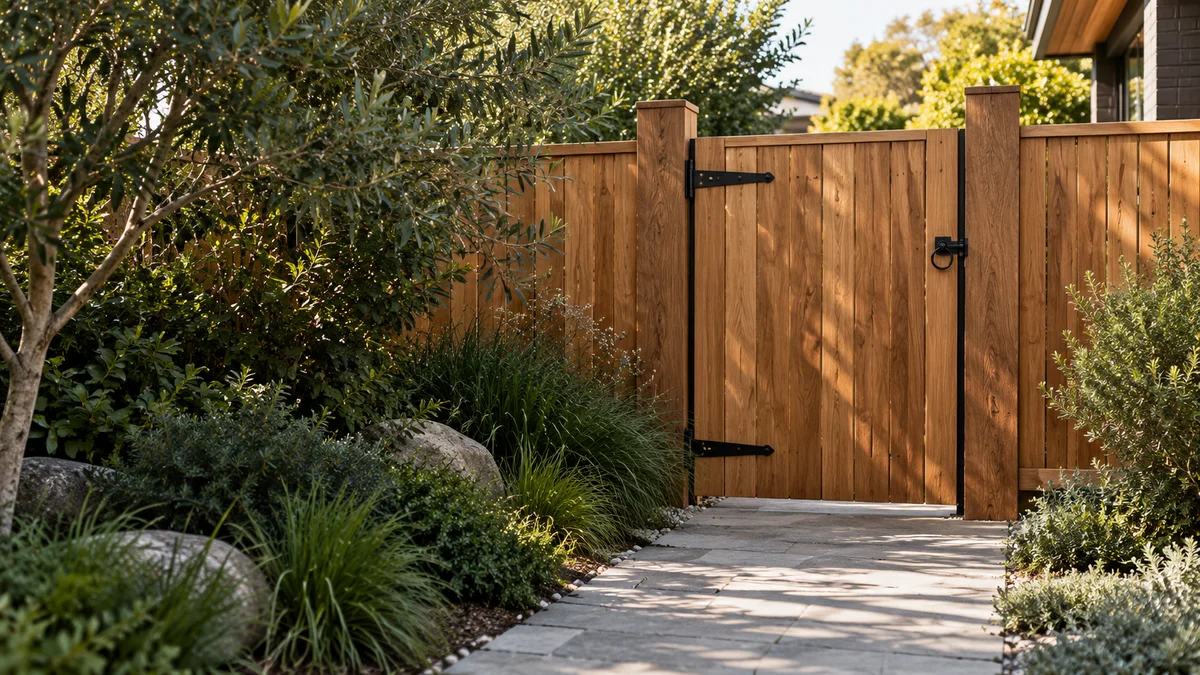
A path that is too narrow is quietly annoying every day. Before settling on a width, think about what will travel along it, not just who.
A side passage used for bins, a wheelbarrow or a mower needs more room than a stepping route through planting. A front path might need space for two people walking side by side, a pram or a mobility aid. Gates, taps, utility boxes and downpipes along the route all narrow the usable space.
Corners deserve attention too. People cut across tight bends, wearing tracks into lawn and garden beds, so a generous turn or a softened corner often works better than a sharp right angle. Where a path meets steps, a gate or a door, allow a comfortable stopping area rather than running straight into the obstacle.
A clear brief connects the material, the site and the final result.
Consider door swings, garden edges and changes in level. A direct route is not always the most useful one when existing trees or access needs are involved.
Base preparation, edging and surface falls contribute to the result. Agree how the path meets existing paving and where surface water will go.
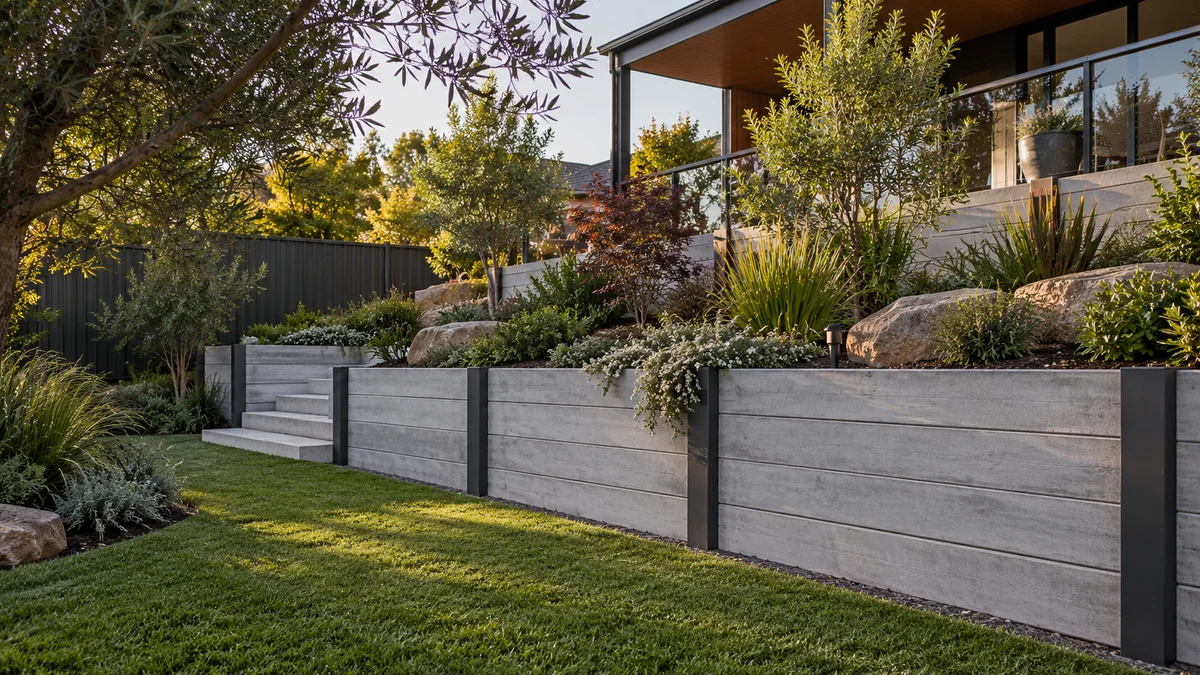
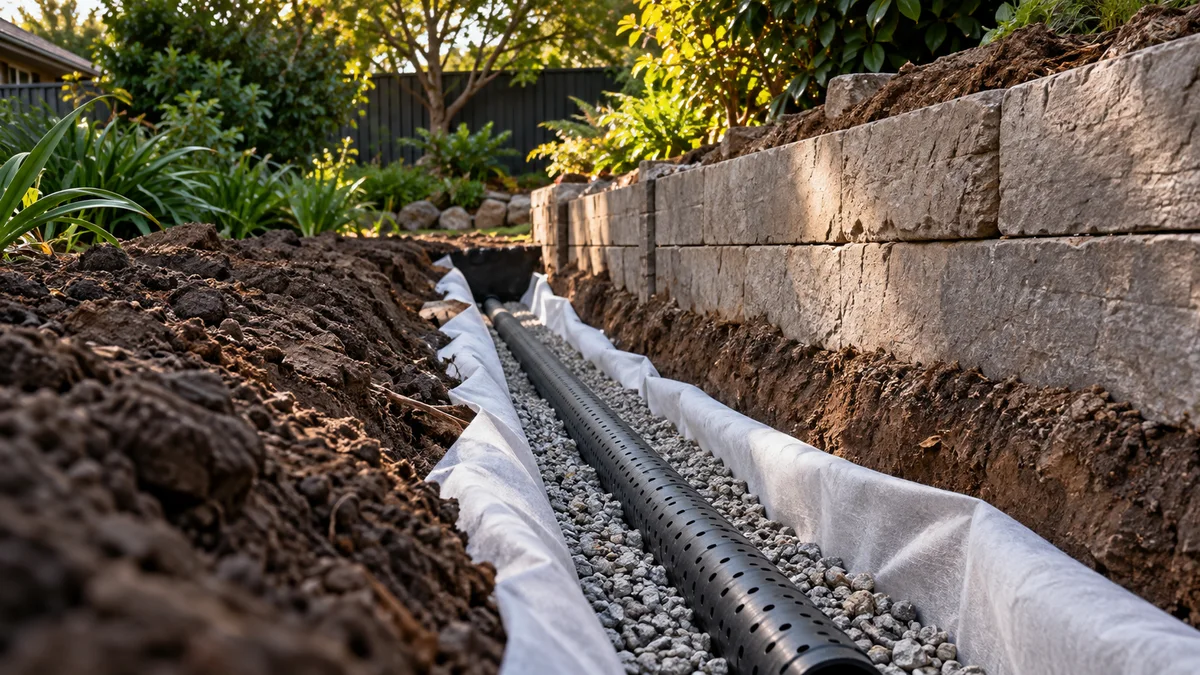
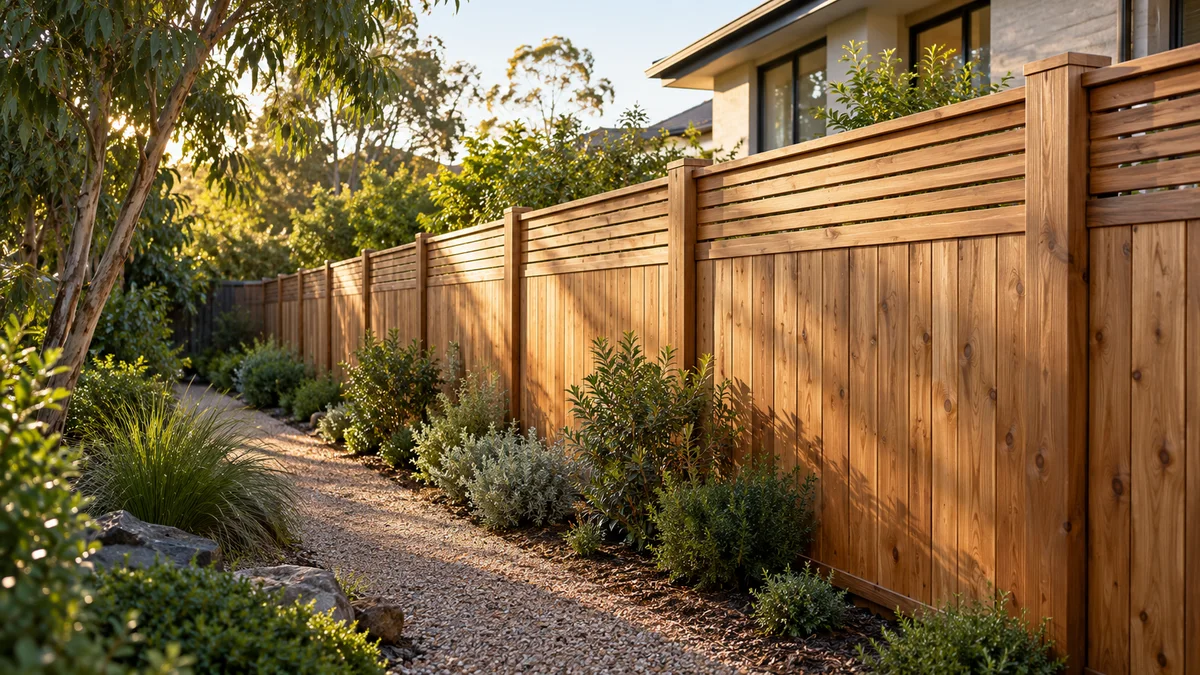
Supporting landscape and groundwork illustrations show connected project considerations, not completed work by Melbourne Retaining Walls.
No path surface is right everywhere. Each of these has genuine strengths and real drawbacks, and many gardens combine two or three of them.
Main routes, side passages and bin paths where a firm, continuous surface is wanted. Broom, coloured or exposed aggregate finishes are all possible.
Hard to alter later. Cracks can appear over time, and getting to pipes or cables underneath means cutting and patching the slab.
Paths that need a more detailed or softer look, curved routes and areas where future access below may be needed.
Relies on a well-prepared base and firm edge restraint. Weeds and ants can appear in joints, and individual units can move if the base is poor.
Informal garden routes, cottage-style planting and areas where water should soak in rather than run off.
Loose stones travel into the house and lawn, and it can be difficult for wheels, prams and some mobility aids. Needs clear edging and periodic topping up.
Lightly used routes across a garden where a full path would feel heavy.
Uneven spacing is a trip risk, and lawn edges need regular trimming. Not suited to wheeled access or main entries.
Every property has different constraints. Use these steps to prepare a useful discussion about paths & paving.
Send the address, measurements and access photos, plus any existing drawings or reports.
Discuss the options above, any design input, drainage connections and the responsibilities for approvals.
Check preparation, materials, installation, disposal and reinstatement. Agree exclusions and timing before work is scheduled.
Start planning with the details that matter.
Ask about your project ↗Compare access, desired finish, base requirements, joints and future service access. The route and use should guide the choice rather than assuming one surface suits every garden.
Yes, the projects can be coordinated, but wall foundations, drainage and finished levels need to be resolved together before surfacing.
Condition, available quantities and the reason for movement need checking. Relaying the same units may still require a different base or edge arrangement.
Discuss texture, cleaning and drainage for the actual exposure. Review product guidance and samples rather than choosing solely from dry photographs.
The edge of a path decides whether it looks crisp for years or slowly frays into the garden around it.
A mowing edge set flush with the lawn lets the mower run straight over it, which saves hand trimming. A raised edge keeps grass out of pavers but needs more maintenance along its line.
Mulch and soil wash onto paths after rain. A small upstand, a steel or timber edge, or a band of contrasting pavers can hold the bed back and frame the path at the same time.
Where a path runs beside the house, check that it will not bridge over weep holes, damp courses or subfloor vents, and that water is directed away from the wall. Beside a timber fence, leave the posts accessible and avoid trapping moisture against the timber.
A header course of brick, stone or a different paver can tie a path to the house or define where one area ends. It is a useful way to finish an edge that meets an irregular garden line.
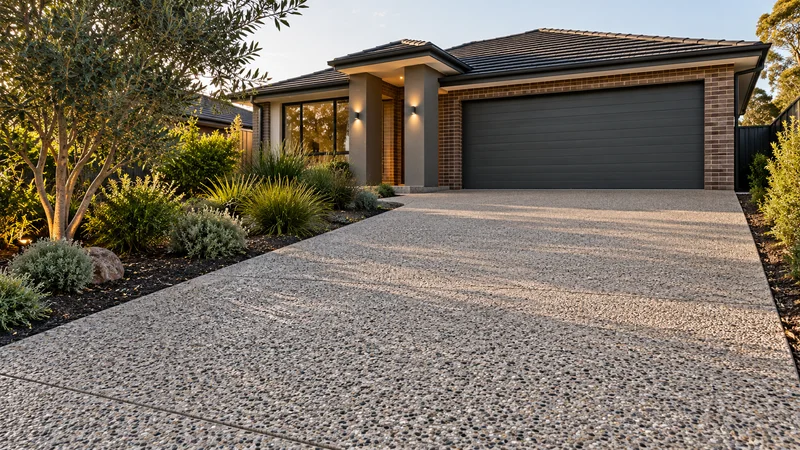
Plan a driveway around vehicle use, property levels and the desired finish, with base preparation, drainage and access during construction considered together.
Learn more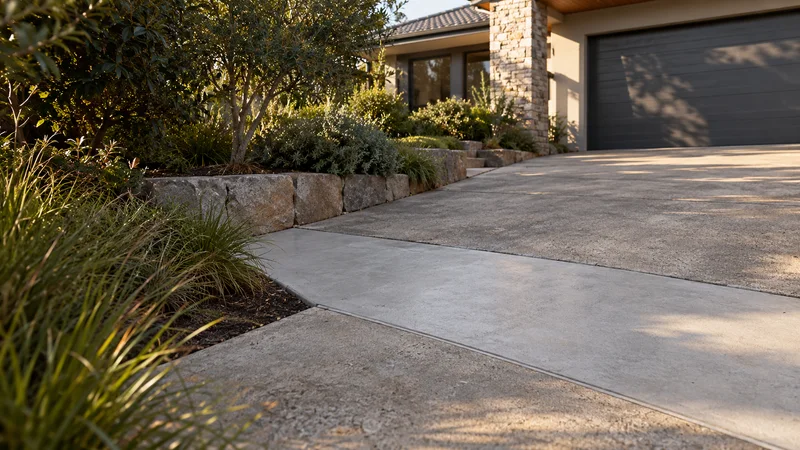
Assess cracks, surface wear and uneven sections before choosing a repair, comparing local treatment with replacement where the underlying problem demands it.
Learn more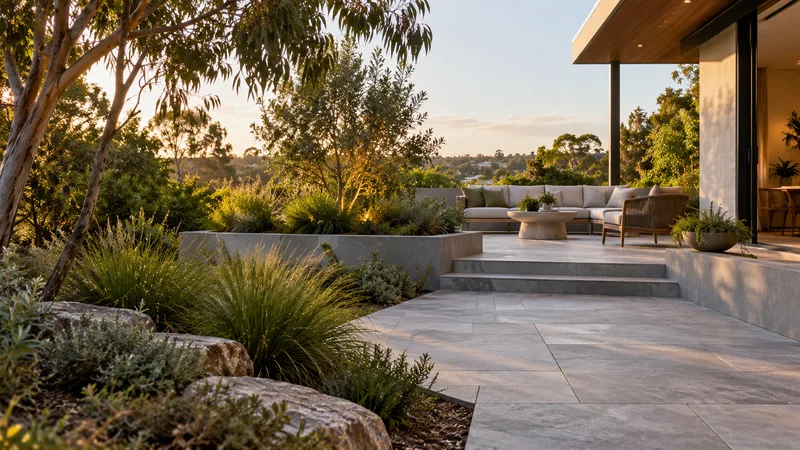
Shape an outdoor living area with coordinated levels, paving and edges, considering furniture, shade, drainage and the connection back to the home.
Learn moreShare your ideas, your site and what you want to achieve.