
Roots reach beyond the trunk
Excavation for footings and drainage can cut roots well away from the trunk. An arborist can advise how close work can go and whether root-sensitive methods are needed.
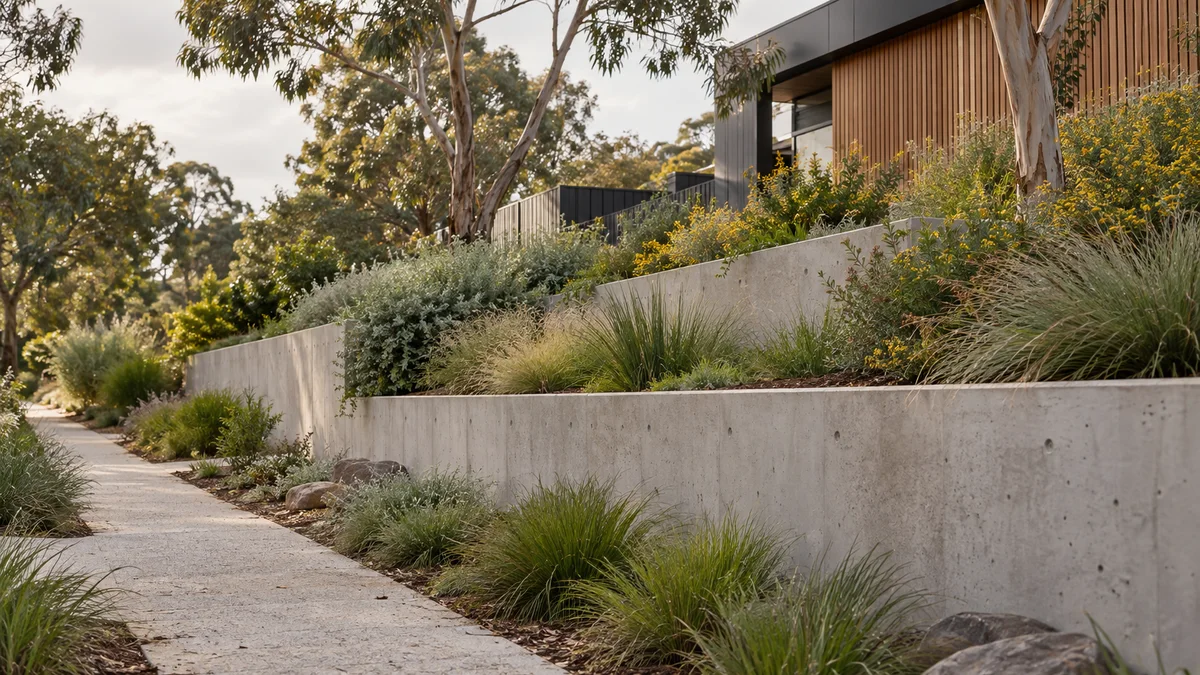
Explore material choices and terraced garden layouts for your Eltham retaining wall enquiry.
Retaining Walls Eltham planning begins with the way your block changes level, how water moves through the property and the access available for excavation, materials and equipment.
Explore material choices and terraced garden layouts for your Eltham retaining wall enquiry.
Show trees, planting and garden features you hope to retain. Working space and any required specialist advice need to be considered early.
Compare the footprint of natural rock with a more regular wall system rather than choosing on appearance alone.
Explore the Melbourne directory →If your Eltham block has large trees, bushy understorey or a canopy you want to keep, the wall layout should start from them rather than around them.
Excavation for footings and drainage can cut roots well away from the trunk. An arborist can advise how close work can go and whether root-sensitive methods are needed.
Excavators and rock deliveries need a path that avoids compacting ground around trees you are keeping. Mark that route and any protective fencing before work begins.
Under a heavy canopy, leaves and bark can collect in outlets and the drainage layer behind a wall. Allow for access to clean outlets over time.
A free Planning Property Report from VicPlan shows whether any vegetation or other overlays apply to your Eltham address, as overlays can trigger planning permit requirements. Nillumbik Shire Council can help if you are unsure about pruning or removal.
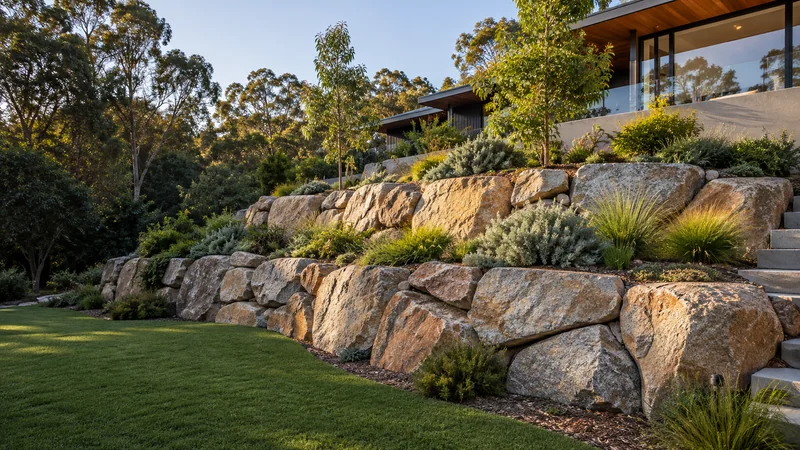
Rock retaining walls in Melbourne, including boulder and random-rock options. Plan stone scale, access, placement and drainage.
Learn more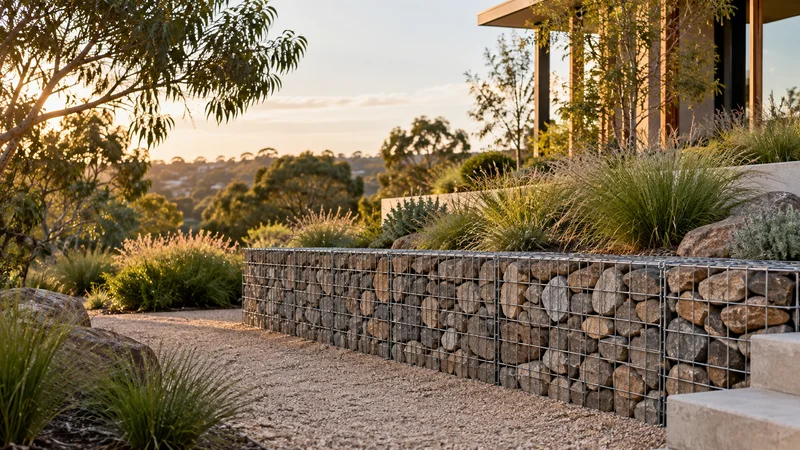
Gabion retaining walls in Melbourne: basket specification, stone selection, wall footprint, access and landscape planning.
Learn more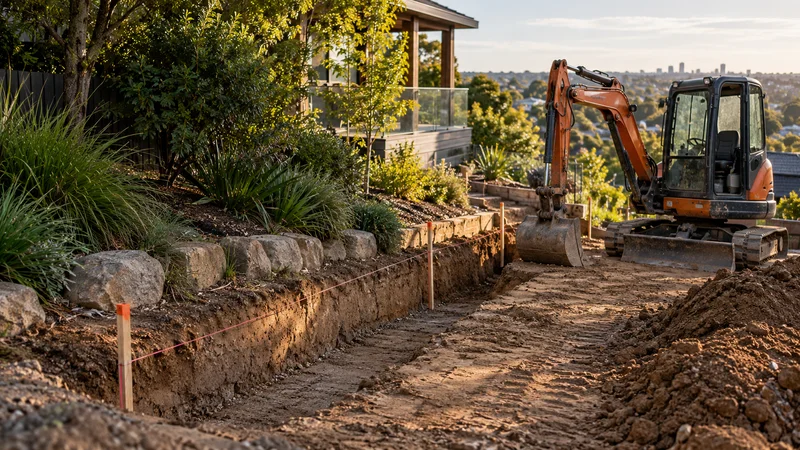
Retaining wall excavation in Melbourne: set-out, service checks, equipment access, footing preparation, spoil handling and reinstatement.
Learn moreBoulders and gabions can both look at home among established planting, but in an Eltham garden they differ most in footprint and in how they are built.
Informal gardens where irregular rock and planting pockets suit the setting.
Large rocks need a wide footprint, capable machine access and room to place each piece; the base takes more ground than the face suggests.
A more regular line with stone texture, including tighter sites where rock must arrive in smaller pieces.
Baskets are filled in place, so less heavy lifting is needed, but the fill stone, basket finish and foundation still need specifying.
Gardens wanting rock character at the edges and a crisper line near the house or paths.
The change between systems needs careful detailing so it looks intentional.
Parts of the slope where a full retaining wall is not needed.
Planting takes time to establish, and the slope still needs assessment where it meets paths or structures.
Share the address, approximate wall dimensions and your preferred timeframe. Photos showing the proposed wall line and the route from the street help explain the site.
Include the ground on both sides of the proposed wall and any nearby building, fence or path.
Describe how you want to use the finished space, any materials you prefer and other work planned.
Availability, site assessment, design responsibilities and quote inclusions should be established before work is booked.
Start planning with the details that matter.
Ask about your project ↗Yes. Send your Eltham project address, access details and proposed scope through the enquiry form. Coverage and service availability need to be confirmed for the individual project.
Show trees, planting and garden features you hope to retain. Working space and any required specialist advice need to be considered early.
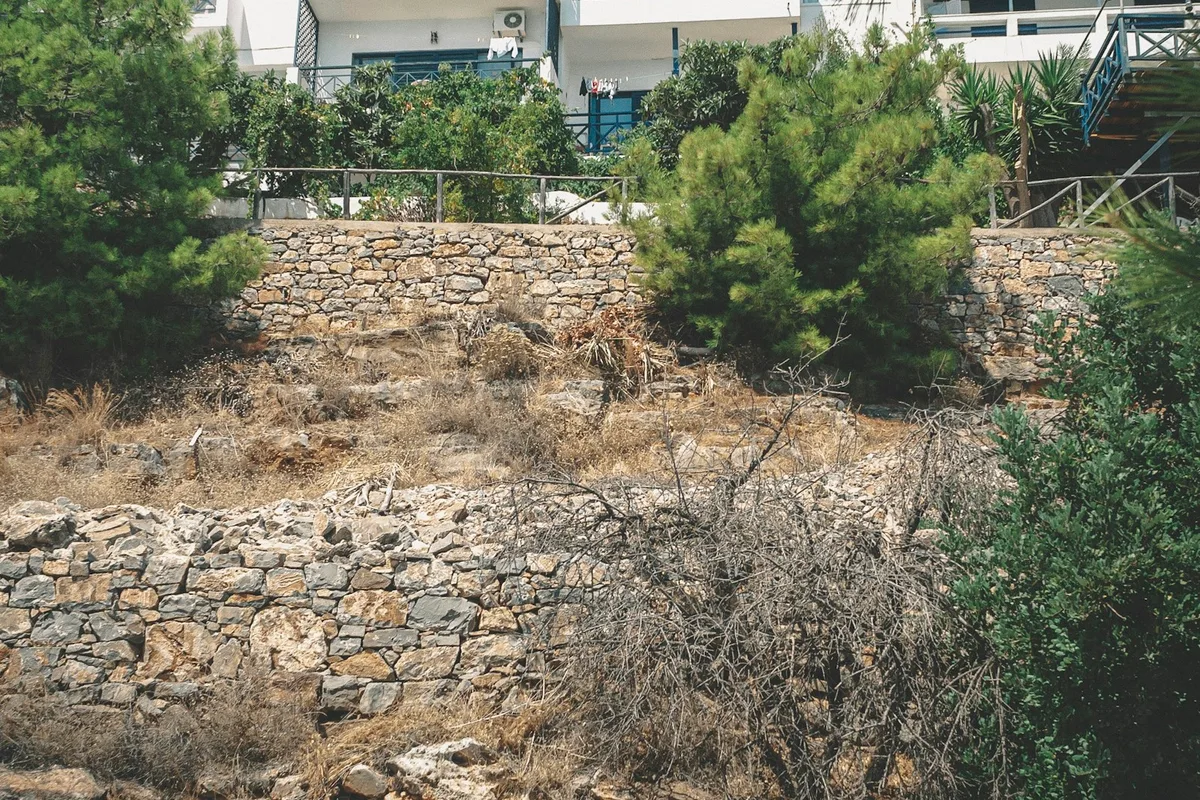
Terraces do not have to be straight lines drawn across a plan.
On a sloping Eltham garden, walls that follow the natural contours can look more settled and may reduce how much soil has to move, while straight terraces suit a more structured area near the house. A gentle curve can also frame a mature tree or open a view down the slope.
Think about what each level is for. A wider terrace near the house might hold a seating area or lawn, with narrower planted levels below. The excavation each terrace needs depends on those widths, so they are worth settling before anything else.
Share your ideas, your site and what you want to achieve.