
Service
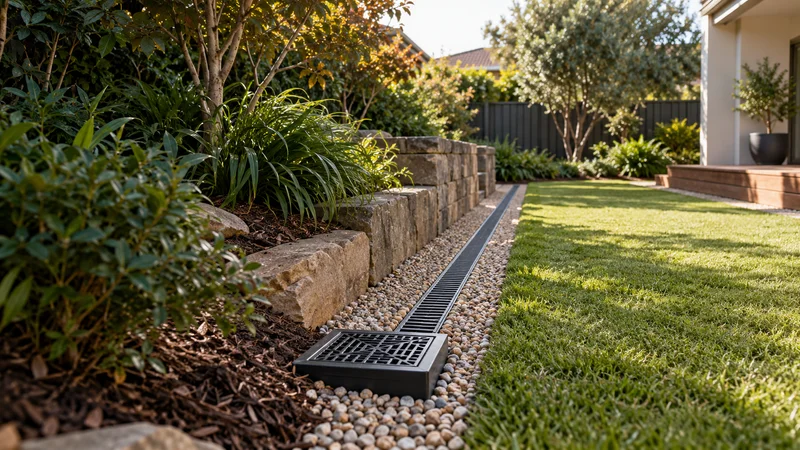
Land Drainage
Investigate persistent wet areas and surface flow, then compare drainage and grading options suited to the way your property actually behaves.
Learn more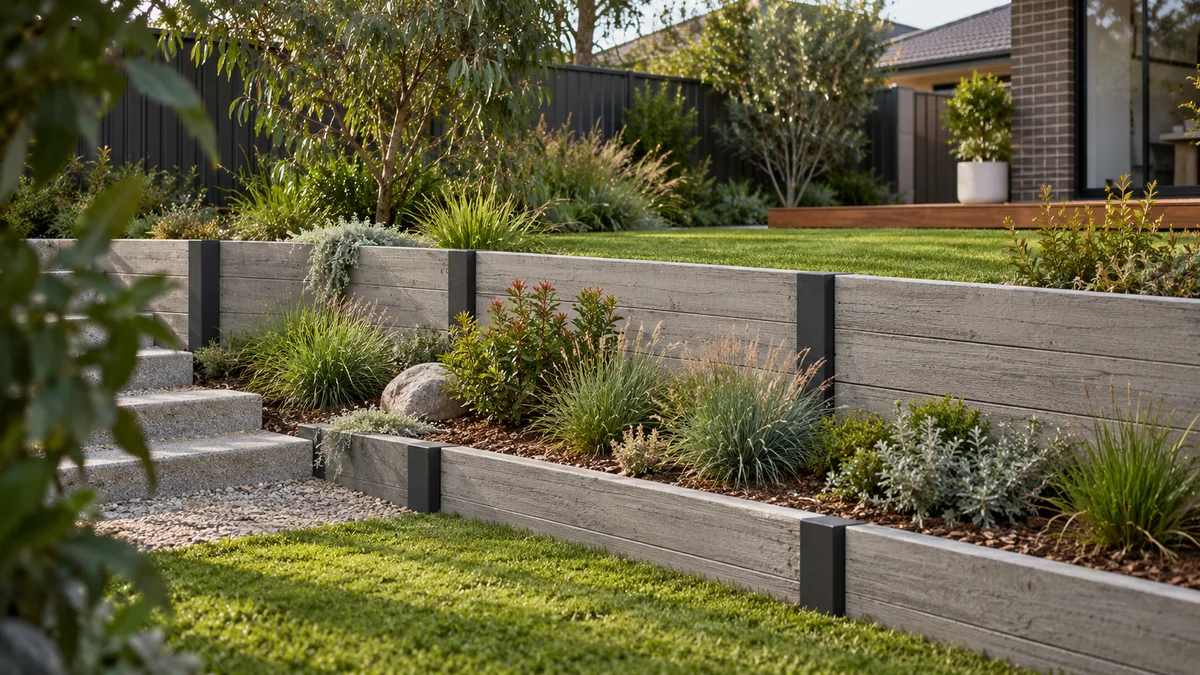
Bring your Reservoir garden plans into focus with a brief covering the wall, ground levels and water movement.
Retaining Walls Reservoir planning begins with the way your block changes level, how water moves through the property and the access available for excavation, materials and equipment.
Bring your Reservoir garden plans into focus with a brief covering the wall, ground levels and water movement.
Photographs taken after rain can help explain where water collects. Mark any visible pits and outlets without assuming where they connect.
Describe whether the goal is a level lawn, a planting terrace or a clearer boundary; each may lead to a different layout.
Explore the Melbourne directory →Investigate persistent wet areas and surface flow, then compare drainage and grading options suited to the way your property actually behaves.
Learn more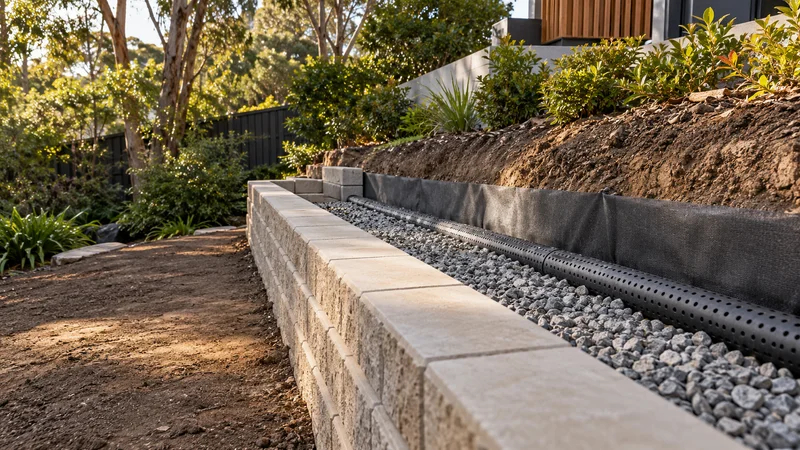
Retaining wall drainage in Melbourne: water sources, drainage layers, collection pipes, outlets, inspection access and quote preparation.
Learn more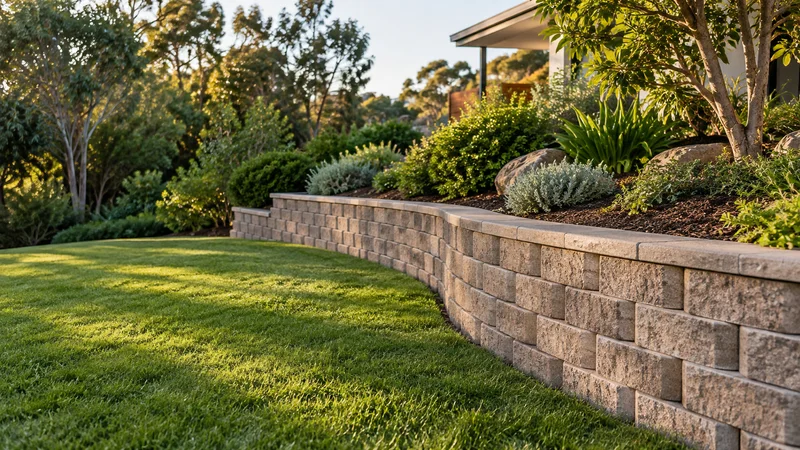
Compare segmental block retaining walls in Melbourne: modular units, curves, reinforcement space, capping and site preparation.
Learn moreThe drainage guides above solve different problems in a Reservoir garden, and a separate question decides where the collected water finally ends up.
Land drainage deals with water that ponds on lawns, runs off hard surfaces or sits against the house after rain. Its layout follows how the ground falls and where water needs to be intercepted.
Wall drainage manages water in the soil a wall retains. It is part of the wall design itself, so it should be settled with the structure rather than added later.
Where building work involves a stormwater drainage system, a report from the council names the property’s “legal point of discharge”. Everything up to that point is the owner’s responsibility, and the City of Darebin can explain what applies at your address.
Pipes laid below ground to carry stormwater count as plumbing work in Victoria, so a licensed plumber must do that part. Plumbing is overseen by the Building and Plumbing Commission.
Share the address, approximate wall dimensions and your preferred timeframe. Photos showing the proposed wall line and the route from the street help explain the site.
Include the ground on both sides of the proposed wall and any nearby building, fence or path.
Describe how you want to use the finished space, any materials you prefer and other work planned.
Availability, site assessment, design responsibilities and quote inclusions should be established before work is booked.
Deciding what the finished Reservoir garden is for comes before choosing a wall. Each goal points toward a different layout.
Households wanting flat play space or a simple area to mow.
Flattening a slope usually concentrates the level change at one wall, and a lawn with nowhere to shed water can stay soggy.
Gardeners who want raised beds, easier reach and a softer view from the house.
More walls mean more edges, outlets and capping to maintain, though each wall may be smaller.
Yards where the main issue is soil slumping toward a fence or neighbour.
Boundary walls bring questions about the fence, neighbouring levels and permits that a central wall may avoid.
Larger backyards with room for lawn near the house and planting at the edges.
Best drawn as one plan so the walls, paths and drainage share a single logic.
Start planning with the details that matter.
Ask about your project ↗Yes. Send your Reservoir project address, access details and proposed scope through the enquiry form. Coverage and service availability need to be confirmed for the individual project.
Photographs taken after rain can help explain where water collects. Mark any visible pits and outlets without assuming where they connect.
Share your ideas, your site and what you want to achieve.