
Understand what is supported
Walls, suspended elements and adjoining structures may depend on the concrete being removed. Specialist advice can be needed before any cutting or breaking begins.
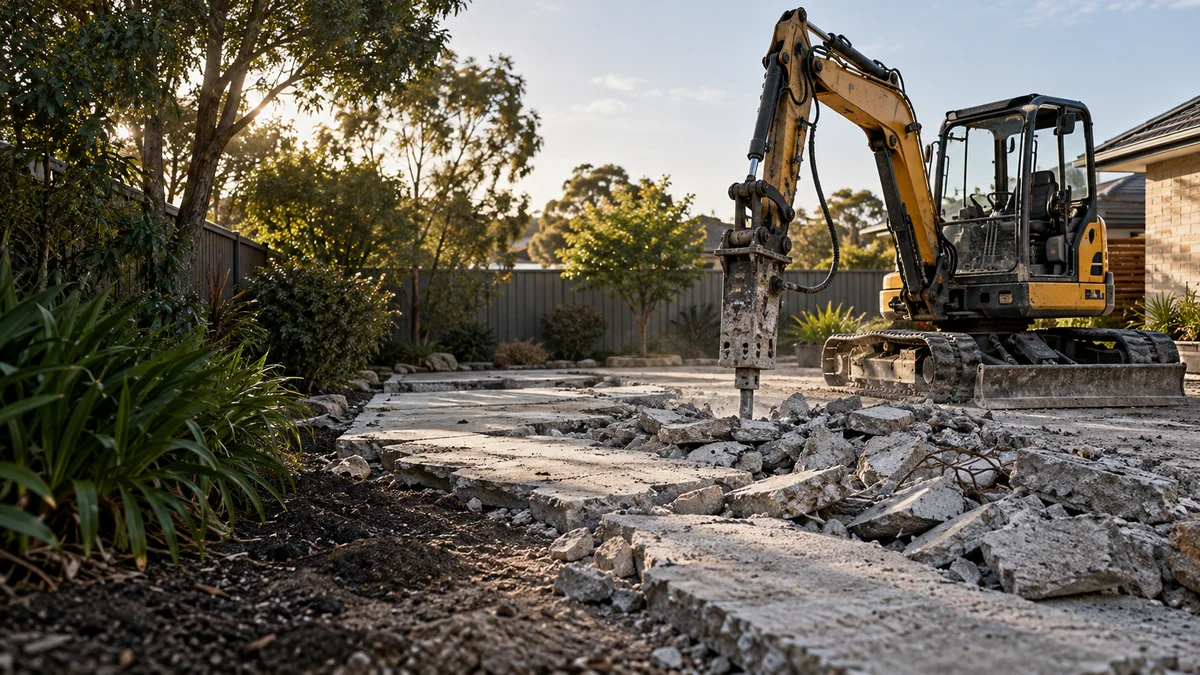
Assess the structure and removal sequence before demolition, identifying engineering input, service isolation, site controls and the limits of the agreed scope.
Melbourne Concrete Demolition projects benefit from a clear understanding of the site, the intended finish and how the work connects with the rest of the property.
Concrete demolition can involve more than breaking a slab. Where structural elements are involved, the work needs an appropriate assessment and a clearly defined demolition method.
Planning should cover machine access, underground services, soil movement, spoil removal and protection of structures or landscaping that will remain. Clear levels and an agreed finish reduce uncertainty once excavation starts. For this service, understand what is supported and confirm the limits are useful matters to discuss when preparing the scope.
Share your property address, approximate dimensions and photos of the work area. Include the route from the street, any nearby structures and what you want the finished space to achieve.
Explore the details ↓Concrete is rarely the only material in an older structure. Before anything is cut or broken, it pays to know what else is attached to it.
Asbestos can be present in structures built before 1990. Around concrete work it may be found in fibre cement sheeting, old floor coverings laid on a slab, or eaves and pipes on an adjoining building, and it is not always obvious by eye. It should be identified before demolition or refurbishment, which may mean an assessment by a suitably qualified person.
If asbestos is found, removal may require a licensed asbestos removalist, and the demolition sequence should allow for that work to be completed first. WorkSafe Victoria regulates asbestos removal, and its requirements are worth reading before you agree a scope.
A clear brief connects the material, the site and the final result.
Walls, suspended elements and adjoining structures may depend on the concrete being removed. Specialist advice can be needed before any cutting or breaking begins.
Permits, hazardous materials assessment, isolation and temporary works are not automatic inclusions. Identify the responsible parties before pricing or scheduling.
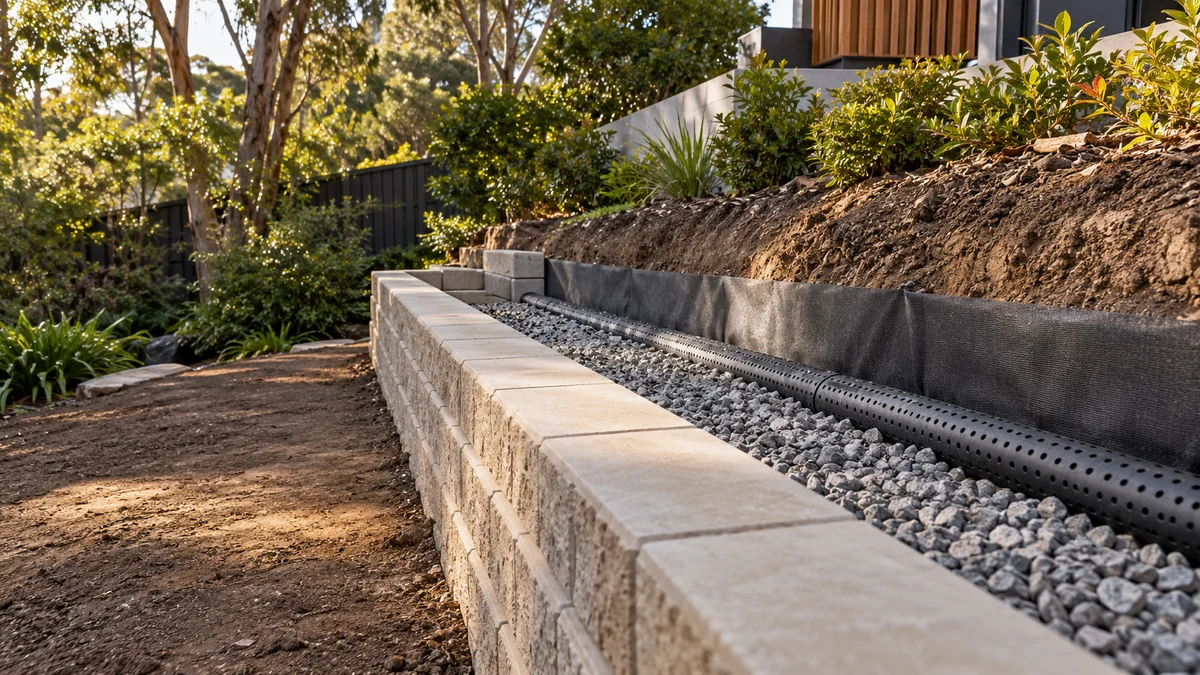
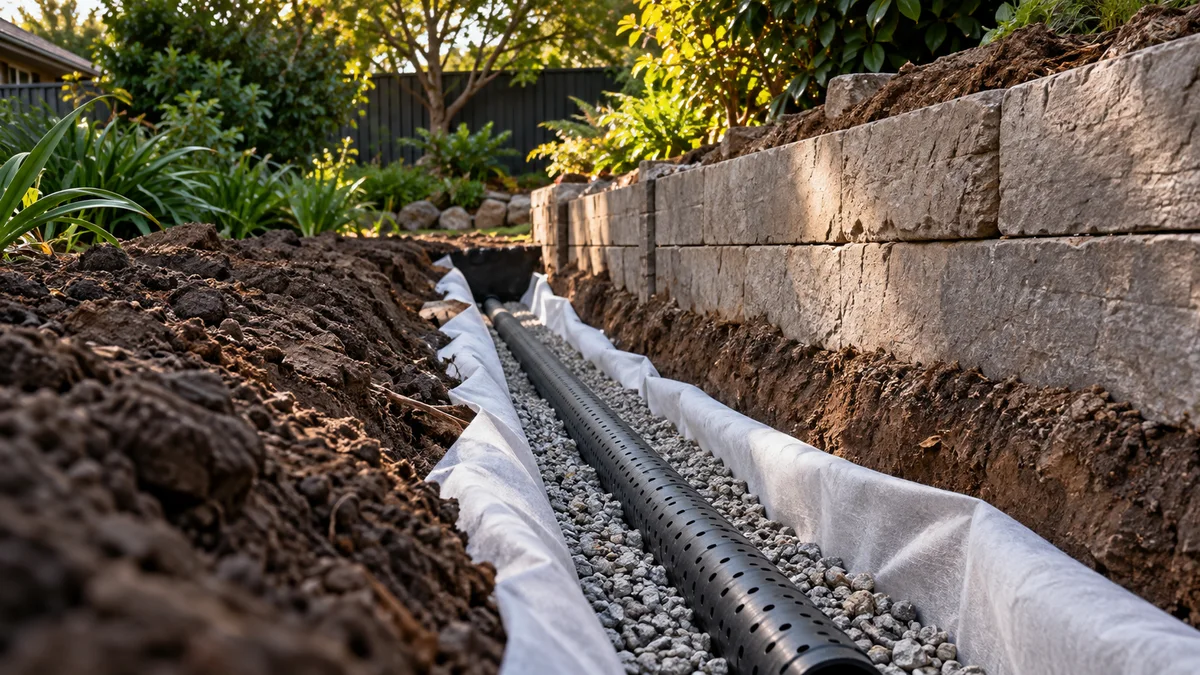
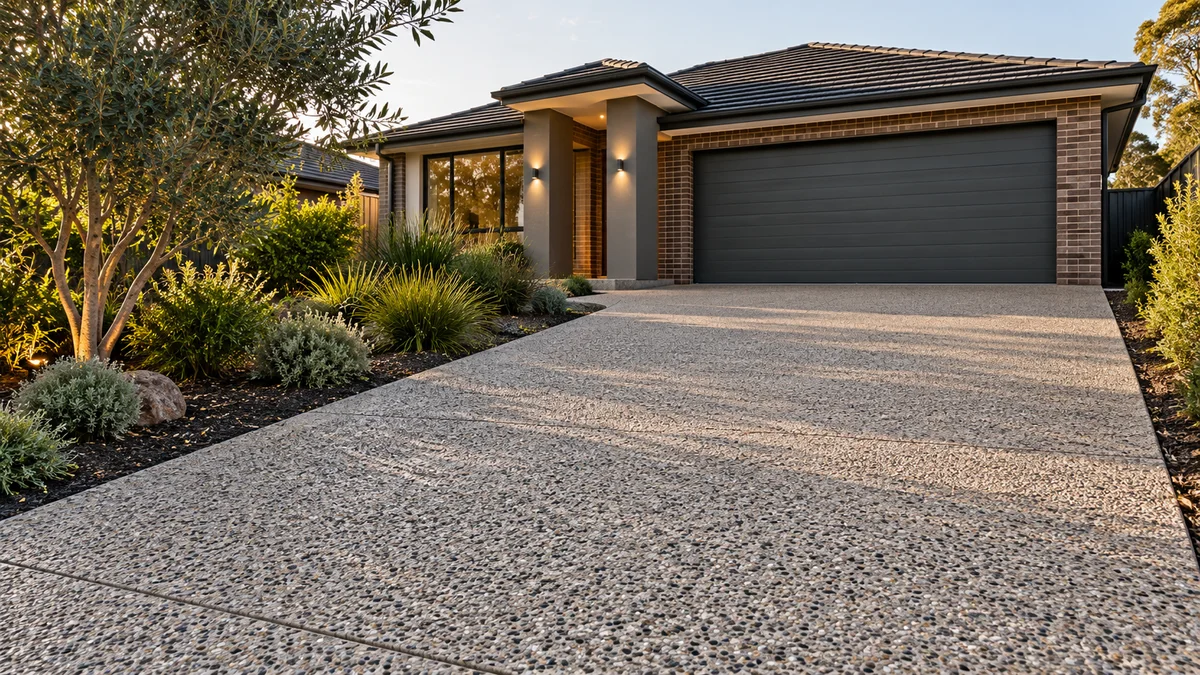
Supporting landscape and groundwork illustrations show connected project considerations, not completed work by Melbourne Retaining Walls.
Before a concrete element comes out, work out what relies on it. Some dependencies are obvious; others only show once breaking has started.
A concrete wall may be holding back soil, a neighbour’s ground or a path above. Removing it without a plan for that ground risks collapse, so temporary support or a staged approach may be needed.
Fences, pergolas, carports and brick walls can sit on or be tied into a slab or strip footing. Demolishing the concrete can leave them unsupported.
Concrete that spans between supports, such as a landing, balcony or elevated step, carries load differently from a slab on the ground. Engineering advice is often needed to plan how it comes down.
Slabs, steps and paths poured against the house may be dowelled or bonded to it. Cutting them free without damaging the building, its waterproofing or services needs care and a defined cut line.
Every property has different constraints. Use these steps to prepare a useful discussion about concrete demolition.
Send the address, measurements and access photos, plus any existing drawings or reports.
Discuss the options above, any design input, drainage connections and the responsibilities for approvals.
Check preparation, materials, installation, disposal and reinstatement. Agree exclusions and timing before work is scheduled.
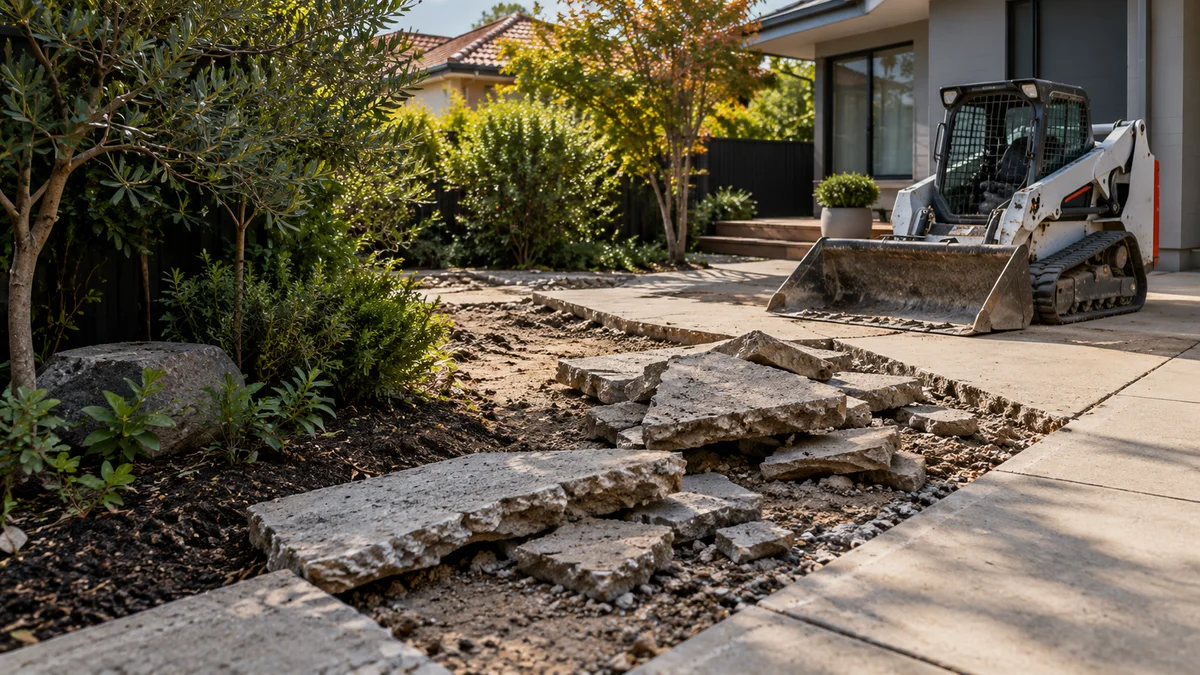
Demolition goes best as a planned sequence rather than a single event. Each stage makes the next one safer.
A sensible order often starts with isolating and making safe any services running into or through the structure, then dealing with hazardous materials identified in the assessment. Temporary support goes in wherever something relies on the concrete, and the structure comes down in the order the agreed method sets, commonly working back from a free end towards whatever is being kept.
Loading and cartage run alongside the breaking so debris does not pile up around the work area. Once the concrete is out, exposed edges of retained structures are checked, reinforcement stubs are cut back and the ground is left in the condition the next trade needs. Writing this sequence into the scope makes it clear who is responsible at each point.
Start planning with the details that matter.
Ask about your project ↗Removal usually refers to taking away defined concrete surfaces or elements. Demolition may involve structural dependencies and additional controls; the actual scope must be assessed.
For this work, understand what is supported and confirm the limits are useful starting points. Site access, dimensions, existing conditions, disposal and any specialist requirements also need to be reflected in the scope.
Breaking concrete is loud, dusty and sometimes felt through the ground next door. A few steps before work starts can keep relationships with neighbours intact.
Plans change once breaking starts. A short message to neighbours before an unexpectedly noisy day goes a long way.
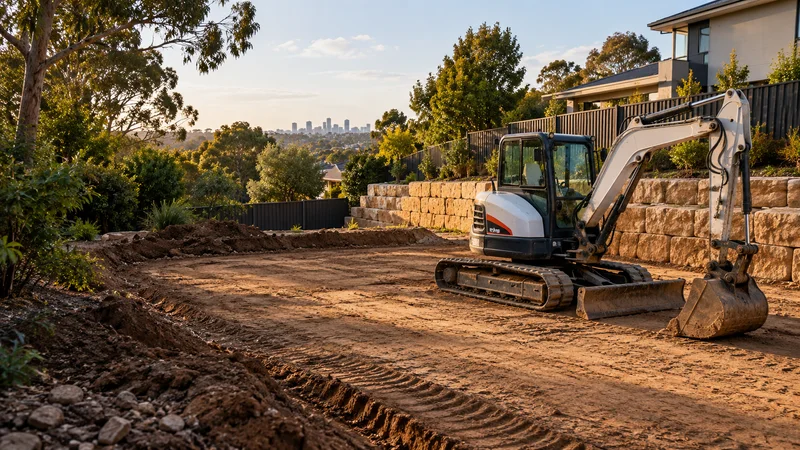
Prepare the ground around agreed levels and site constraints, considering underground services, machine access, material handling and spoil removal before excavation.
Learn more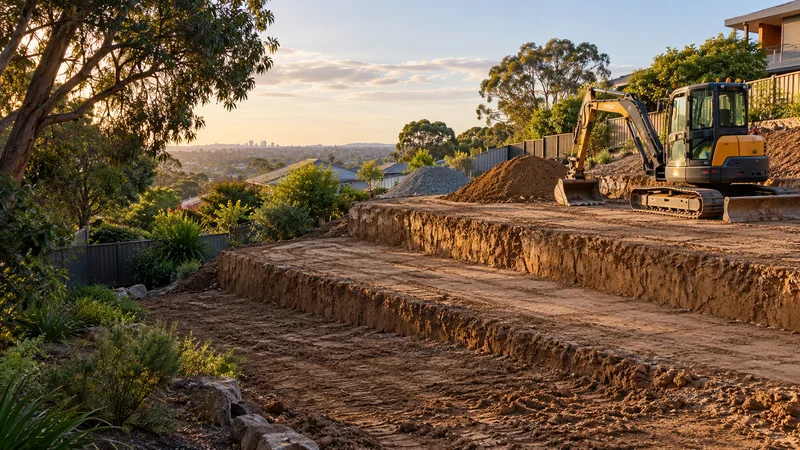
Slope excavation & levelling in Melbourne: plan terraces, finished levels, cut and fill, drainage, access and soil movement.
Learn more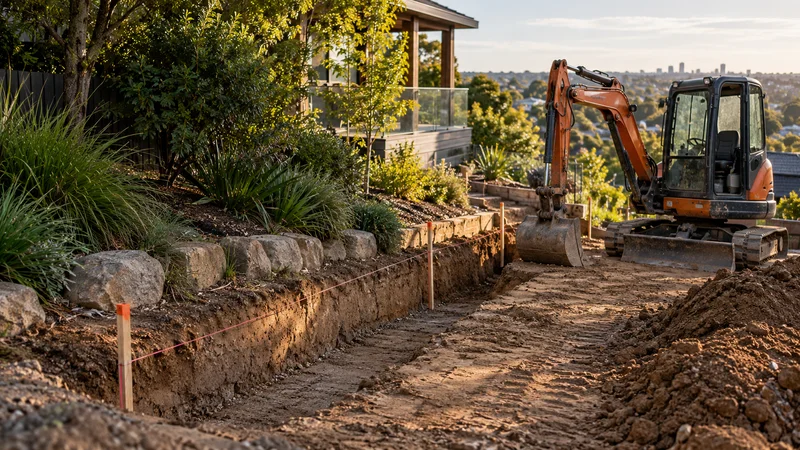
Retaining wall excavation in Melbourne: set-out, service checks, equipment access, footing preparation, spoil handling and reinstatement.
Learn moreShare your ideas, your site and what you want to achieve.