
A consistent finish
Consider block size, colour, capping and corner details together. A sample viewed beside your home can make the choice easier than a catalogue image.
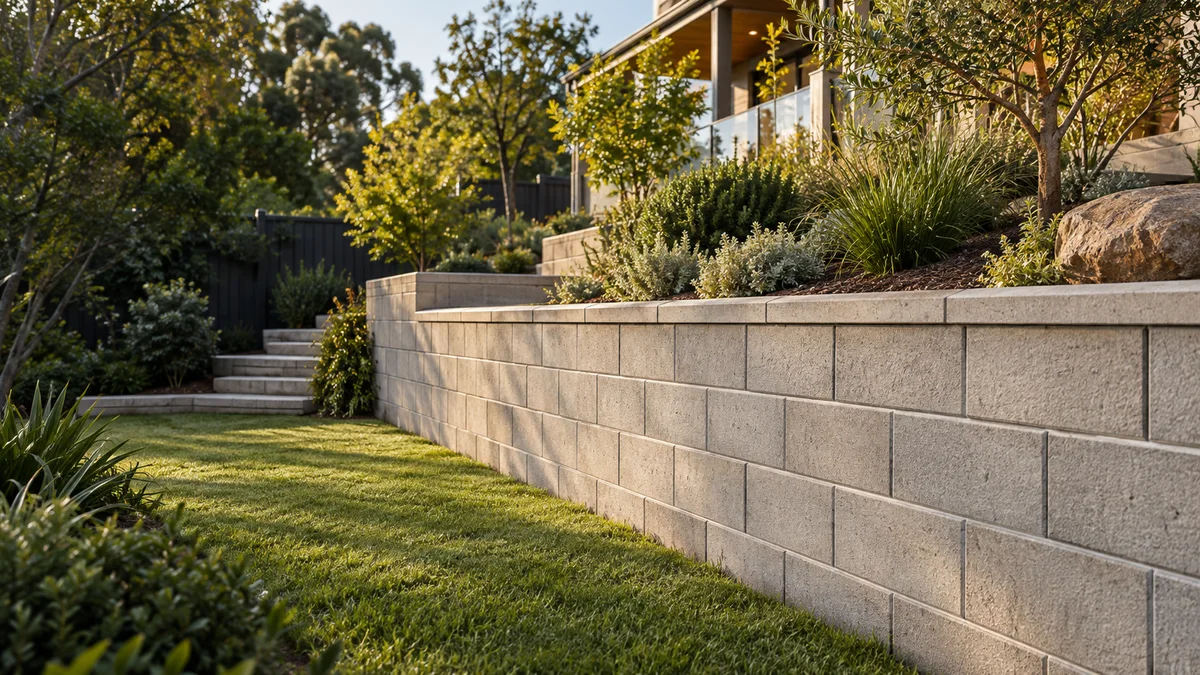
Concrete block retaining walls in Melbourne, including Besser block options. Compare masonry finishes, drainage, preparation and cost factors.
Melbourne Concrete Block Retaining Walls projects benefit from a clear understanding of the site, the intended finish and how the work connects with the rest of the property.
Concrete block walls offer a composed architectural line beside paths, lawns and outdoor rooms. Choosing the block system is only one part of planning the wall.
Preparation should account for excavation, footing conditions, drainage behind the wall, the selected finish and how the material will weather. Access for equipment and material delivery also influences the practical installation sequence. For this service, a consistent finish and room for the structure are useful matters to discuss when preparing the scope.
Share your property address, approximate dimensions and photos of the work area. Include the route from the street, any nearby structures and what you want the finished space to achieve.
Explore the details ↓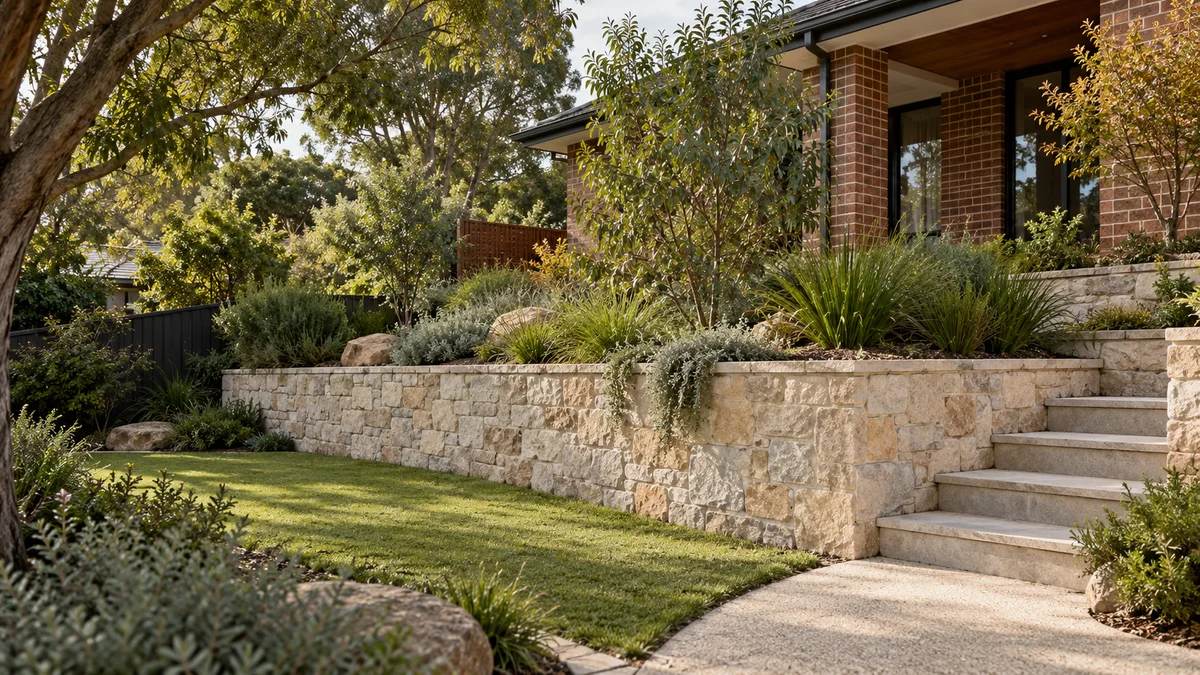
A block wall can do more than hold back soil. Because it is built unit by unit, it lends itself to features worked into the wall rather than added beside it.
Steps can pass through the wall line, with the blockwork returning on either side to form cheeks. A section of wall can finish at a comfortable sitting height under a wider cap, turning a level change into somewhere to pause. Raised planters can sit in front of or on top of the retaining wall to break up a long masonry face.
Each feature changes the structure. A step opening interrupts the wall, a seat may need a different capping unit, and a planter adds soil and water close to the face. These elements belong in the wall design from the beginning rather than being cut in afterwards.
A clear brief connects the material, the site and the final result.
Consider block size, colour, capping and corner details together. A sample viewed beside your home can make the choice easier than a catalogue image.
The footing and drainage arrangement may extend beyond the visible face. Establish available space and nearby services before choosing the wall position.
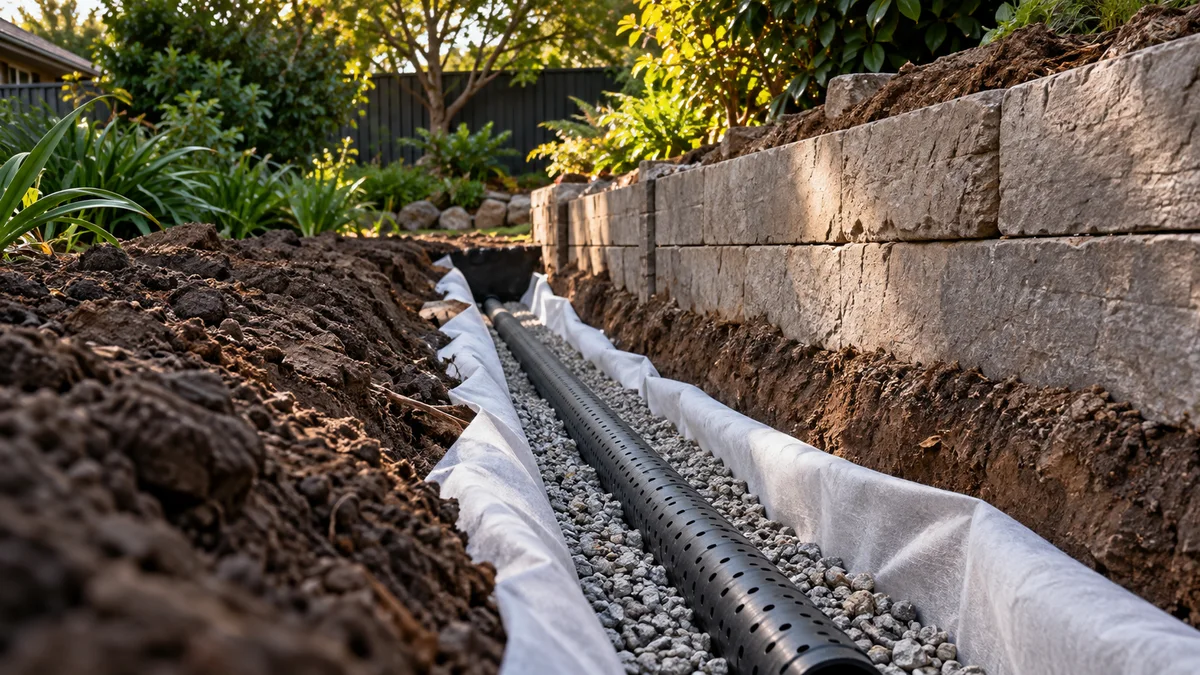
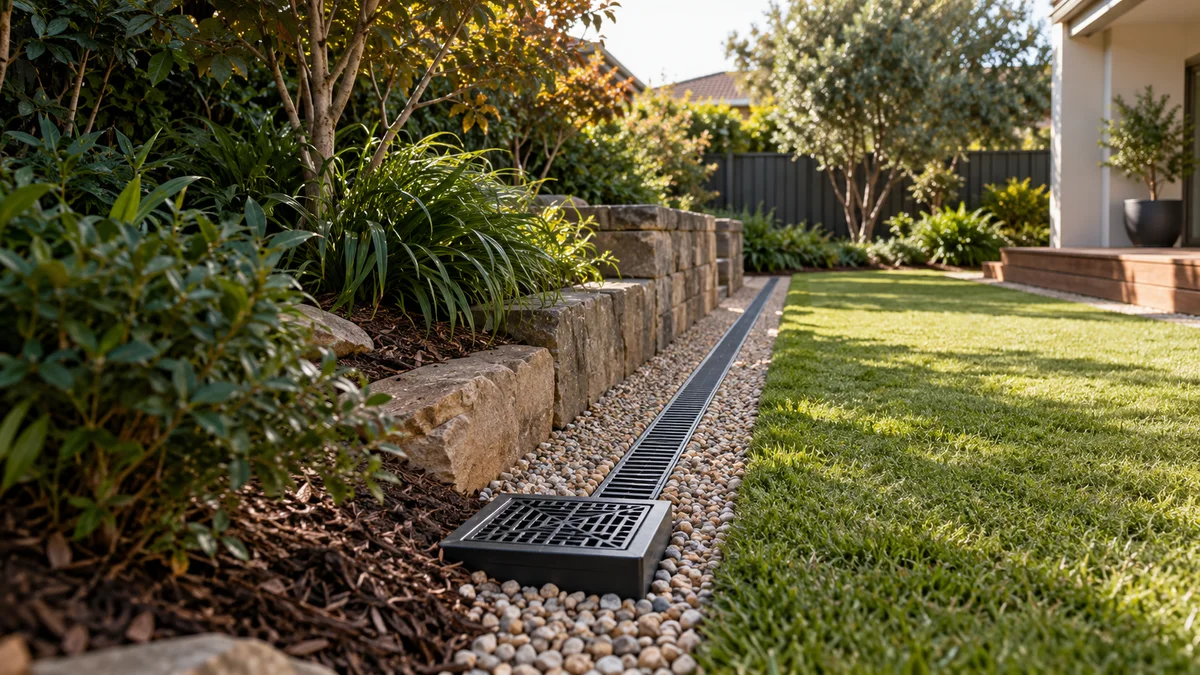
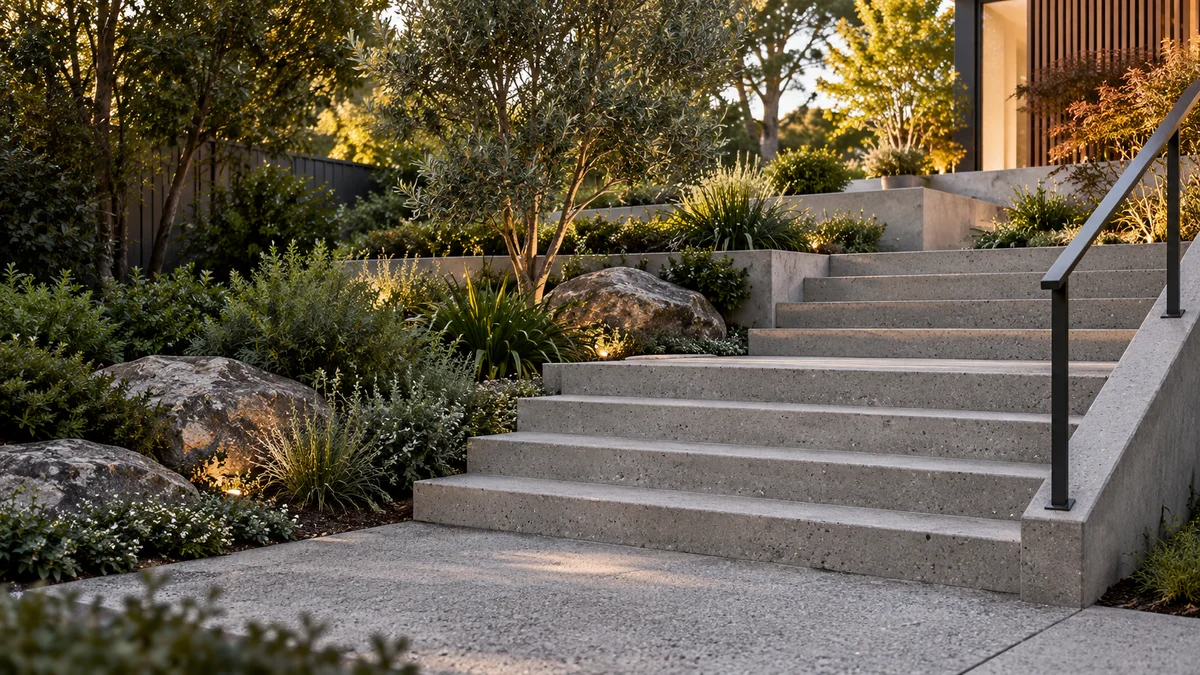
Supporting landscape and groundwork illustrations show connected project considerations, not completed work by Melbourne Retaining Walls.
Every property has different constraints. Use these steps to prepare a useful discussion about concrete block retaining walls.
Send the address, measurements and access photos, plus any existing drawings or reports.
Discuss the options above, any design input, drainage connections and the responsibilities for approvals.
Check preparation, materials, installation, disposal and reinstatement. Agree exclusions and timing before work is scheduled.
Start planning with the details that matter.
Ask about your project ↗Besser block is a commonly used name for a type of concrete masonry unit. It belongs within the concrete block material family rather than needing a duplicate service page.
Discuss that intention before construction. The substrate, moisture management and joint details should be compatible with the planned finish.
No. Segmental and mortared systems have different product and installation requirements. Compare the whole system rather than assuming blocks with similar faces work the same way.
The required footprint follows the footing, drainage and construction design. Measure available space before choosing the final wall line.
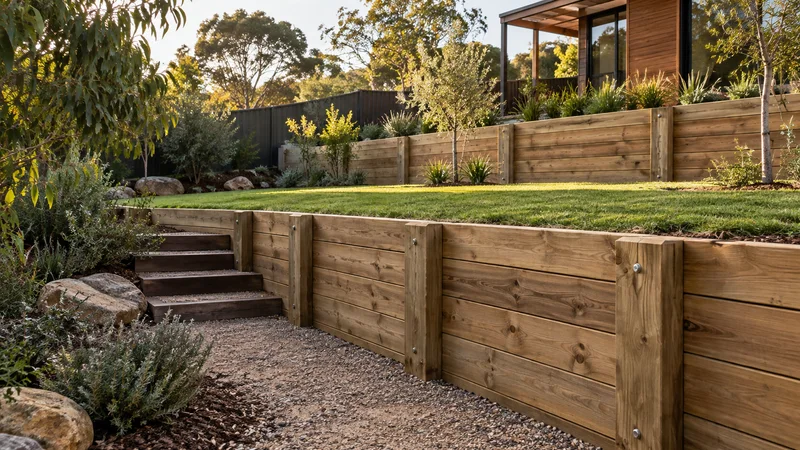
Explore timber retaining walls in Melbourne: sleeper choices, garden layouts, installation planning, drainage, maintenance and quote factors.
Learn more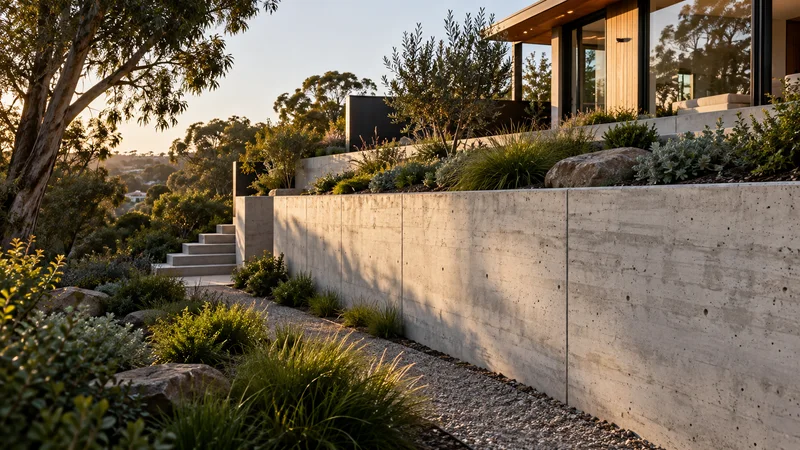
Poured concrete retaining walls in Melbourne: formwork, exposed finishes, reinforcement coordination, pump access and quote considerations.
Learn more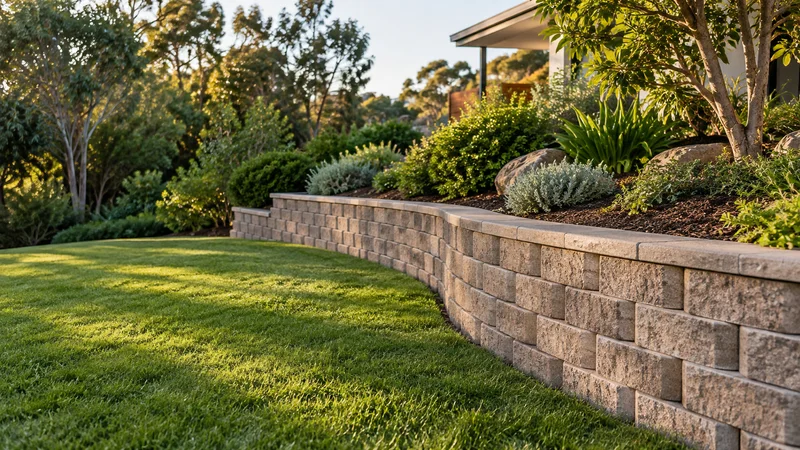
Compare segmental block retaining walls in Melbourne: modular units, curves, reinforcement space, capping and site preparation.
Learn moreConcrete block is durable, but a few predictable things change its appearance. Knowing them in advance helps you plan details that keep the face consistent.
Efflorescence is a powdery white deposit left when moisture moves through masonry and evaporates. It often signals water passing through the wall, so the drainage behind and the capping above matter as much as cleaning.
Rain running off the cap can carry dirt down the blockwork. A cap profile that throws water clear of the face, and garden beds that do not splash soil onto it, reduce staining.
Irrigation aimed at the wall keeps the blocks damp and encourages moss and marks. Climbing plants can soften a masonry face but make inspection harder, so choose them deliberately.
Block colour can vary between production batches. Keeping a few spare blocks and caps from the original supply makes a later repair far less noticeable.
Share your ideas, your site and what you want to achieve.