
Service
Timber Retaining Walls
Explore timber retaining walls in Melbourne: sleeper choices, garden layouts, installation planning, drainage, maintenance and quote factors.
Learn more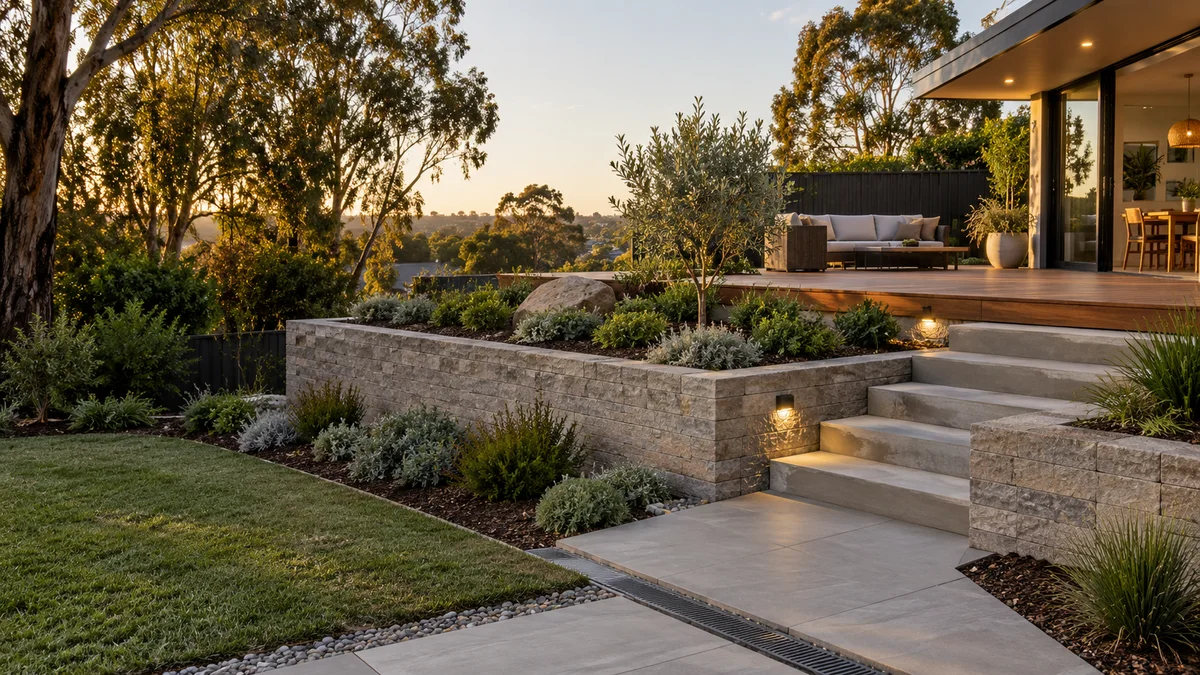
Explore retaining walls, drainage, earthworks and outdoor construction for your property.
Retaining Wall & Outdoor Services Melbourne brings the full service directory into one place. From the first change in level to the finishing details, explore how retaining wall materials, drainage, excavation, hardscaping and outdoor construction can fit together.
Compare materials and construction options, then enquire to confirm availability and the right scope for your property.
Start with the material, repair or groundwork guide that best matches your project.
Most outdoor projects touch more than one of these groups, even when the brief starts with a single wall.
Excavation and earthworks set the levels. A retaining structure then holds the change in height, drainage decides where water goes once the ground is reshaped, and hardscaping and outdoor construction turn the new levels into places you can walk, park, sit and enter.
Reading the guides in that order can make a brief clearer. A new garden terrace, for example, may involve slope excavation, a wall system, drainage behind the wall and a set of steps that joins the two levels. Each decision affects the next, so it helps to see them side by side before asking for a quote.
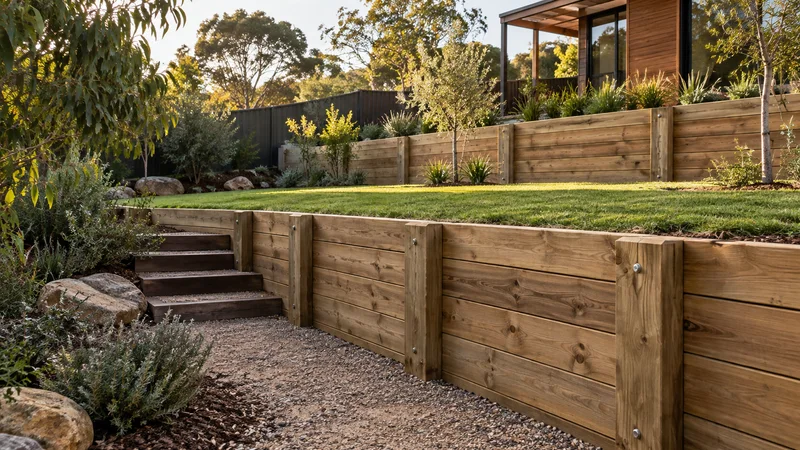
Explore timber retaining walls in Melbourne: sleeper choices, garden layouts, installation planning, drainage, maintenance and quote factors.
Learn more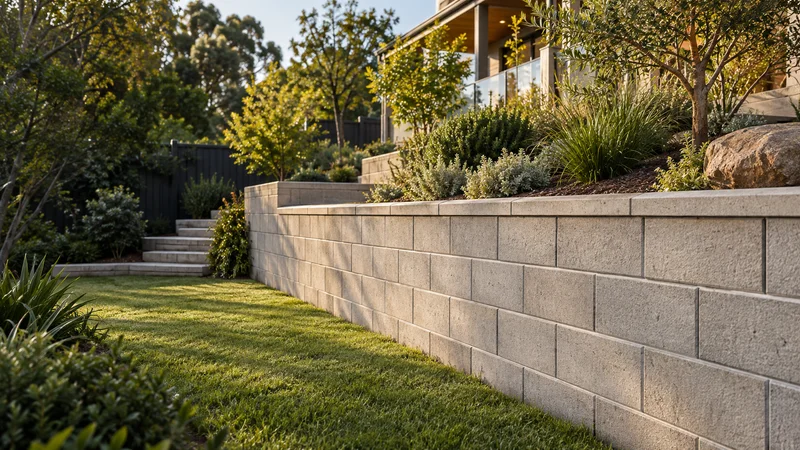
Concrete block retaining walls in Melbourne, including Besser block options. Compare masonry finishes, drainage, preparation and cost factors.
Learn more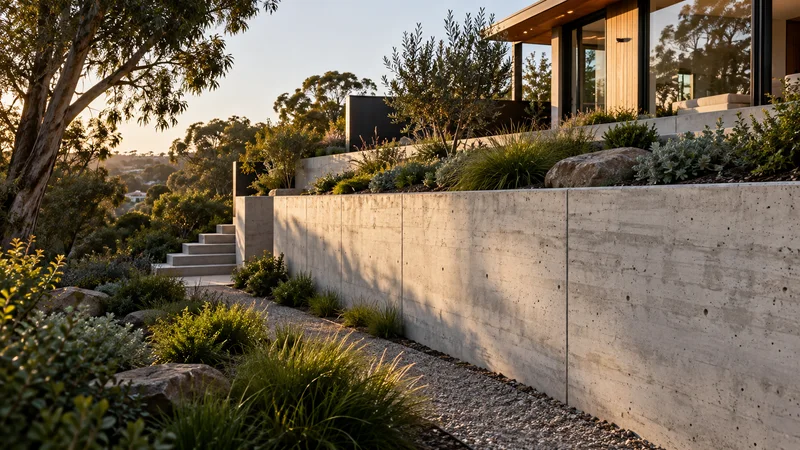
Poured concrete retaining walls in Melbourne: formwork, exposed finishes, reinforcement coordination, pump access and quote considerations.
Learn more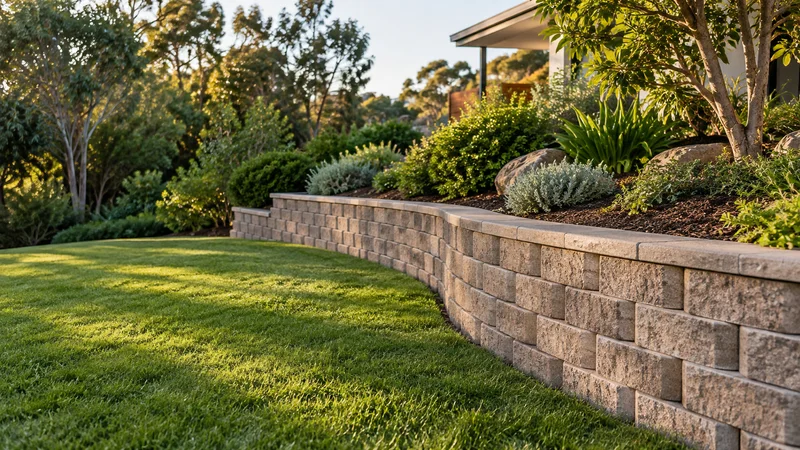
Compare segmental block retaining walls in Melbourne: modular units, curves, reinforcement space, capping and site preparation.
Learn more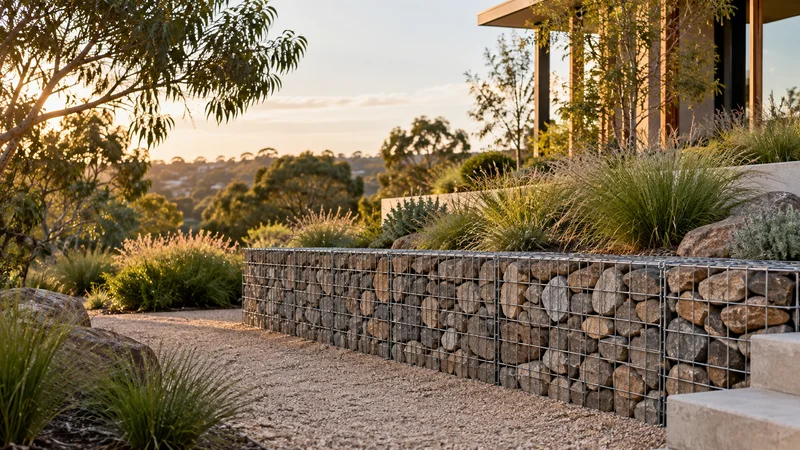
Gabion retaining walls in Melbourne: basket specification, stone selection, wall footprint, access and landscape planning.
Learn more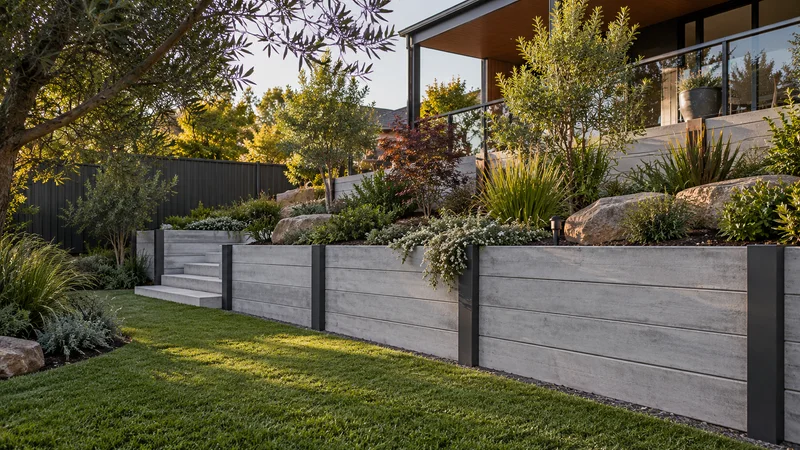
Plan concrete sleeper retaining walls in Melbourne. Compare finishes, post systems, lifting access, drainage and installation costs.
Learn more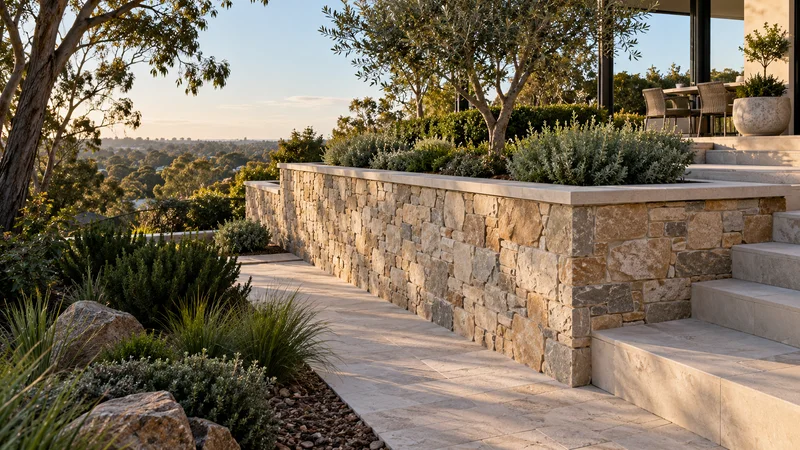
Give a structural wall a natural stone face, coordinating the supporting wall, veneer system, corners and capping for a complete finish.
Learn more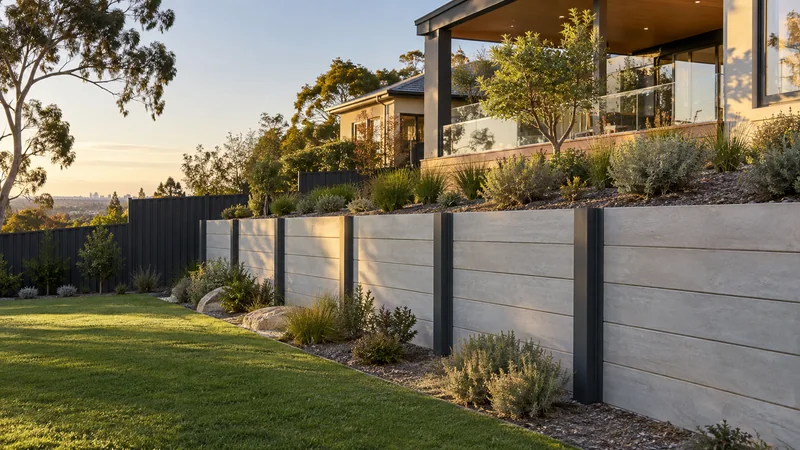
Explore steel post retaining walls in Melbourne, including galvanised supports, sleeper compatibility, foundations and installation access.
Learn more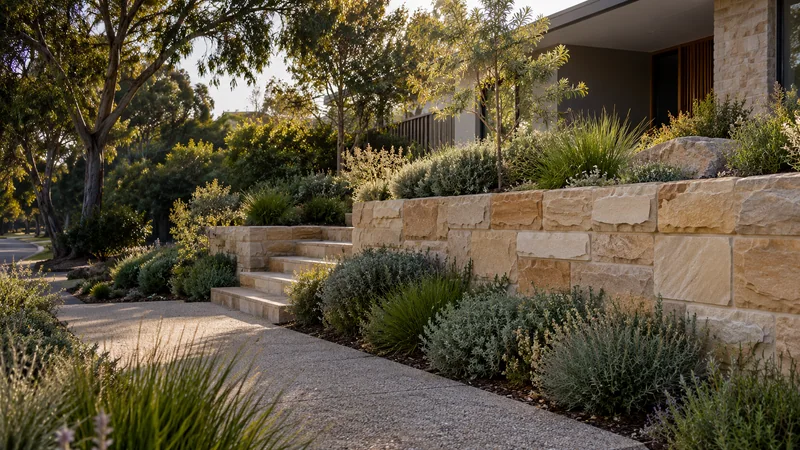
Sandstone retaining walls in Melbourne: natural stone options, block layout, delivery access, surface care and project cost factors.
Learn more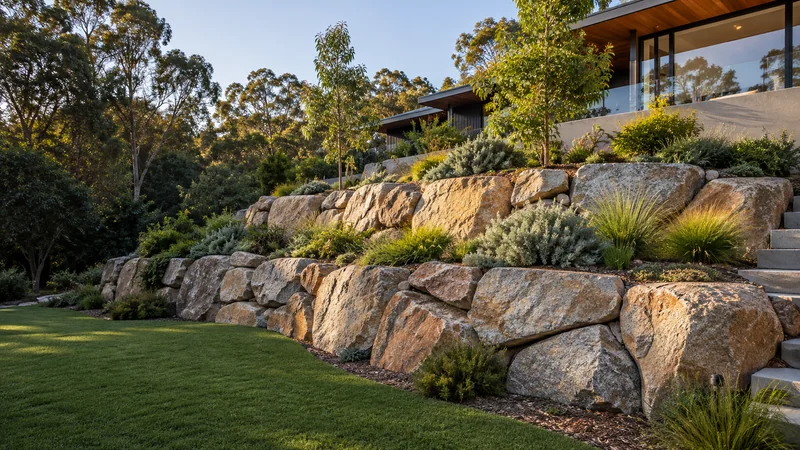
Rock retaining walls in Melbourne, including boulder and random-rock options. Plan stone scale, access, placement and drainage.
Learn more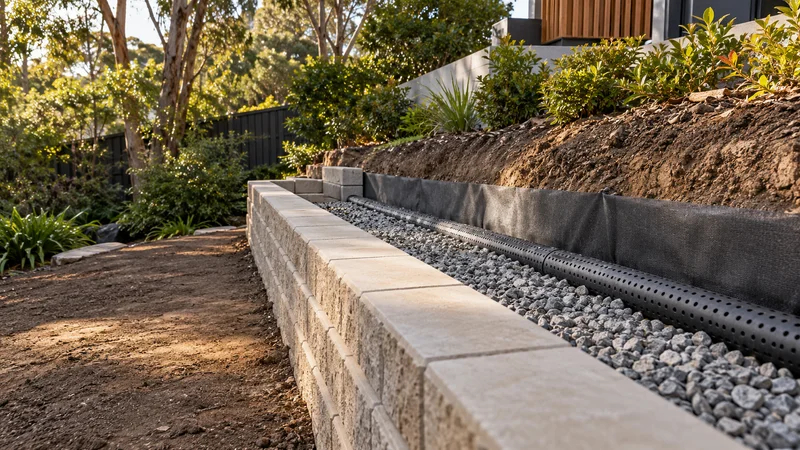
Retaining wall drainage in Melbourne: water sources, drainage layers, collection pipes, outlets, inspection access and quote preparation.
Learn more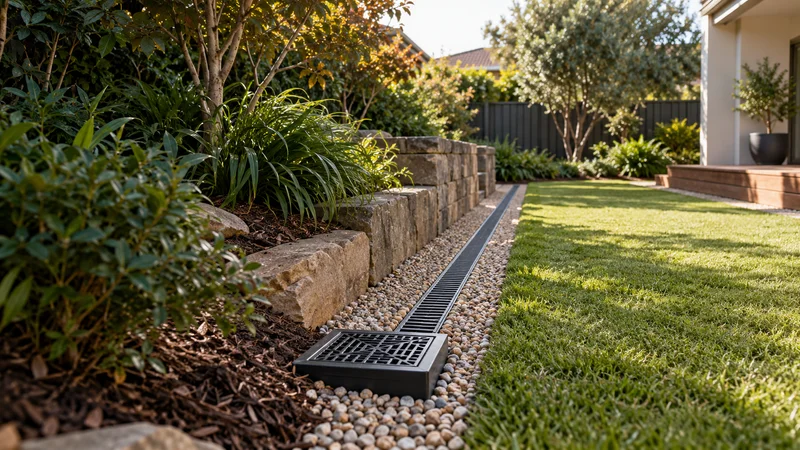
Investigate persistent wet areas and surface flow, then compare drainage and grading options suited to the way your property actually behaves.
Learn more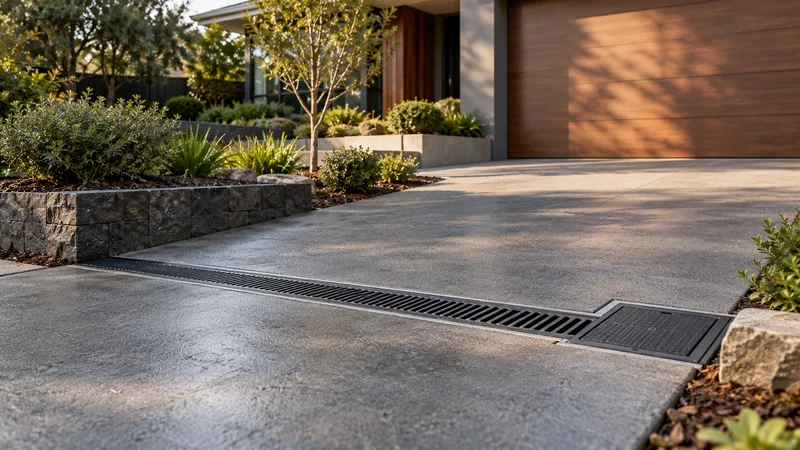
Consider pits, channels and pipework as a connected system, with surface levels, lawful discharge and the relevant qualified trades identified early.
Learn more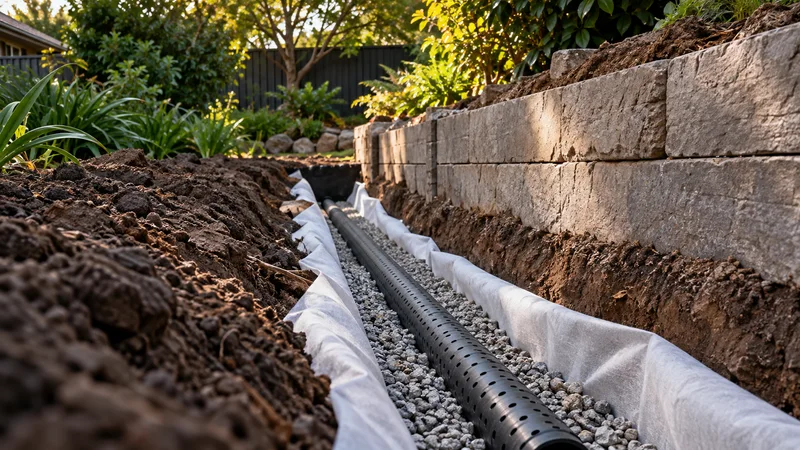
Explore below-ground water collection where appropriate, with trench alignment, filter materials and outlet levels assessed alongside existing foundations and landscaping.
Learn more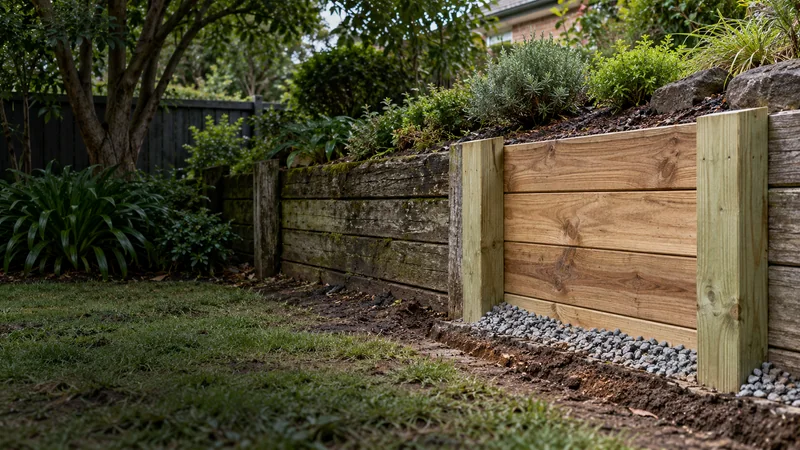
Retaining wall repair in Melbourne: assess leaning, cracking and drainage problems, compare repair with replacement, and prepare an enquiry.
Learn more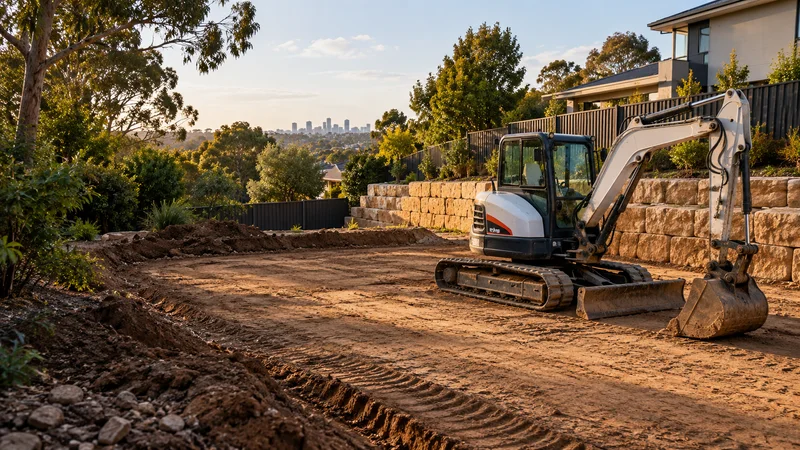
Prepare the ground around agreed levels and site constraints, considering underground services, machine access, material handling and spoil removal before excavation.
Learn more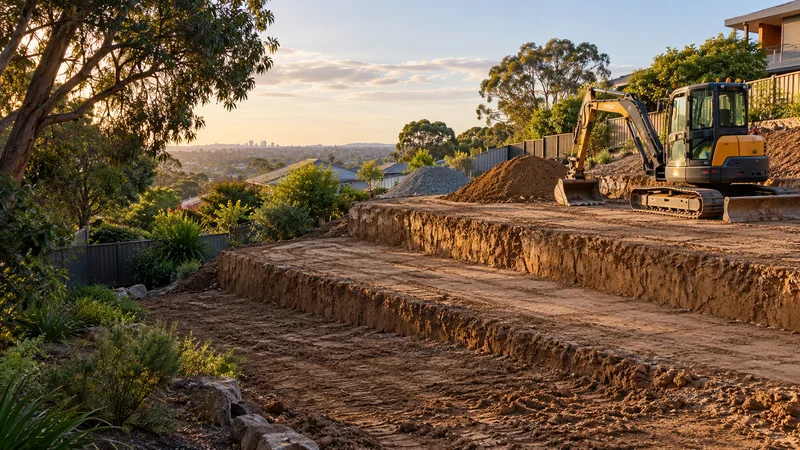
Slope excavation & levelling in Melbourne: plan terraces, finished levels, cut and fill, drainage, access and soil movement.
Learn more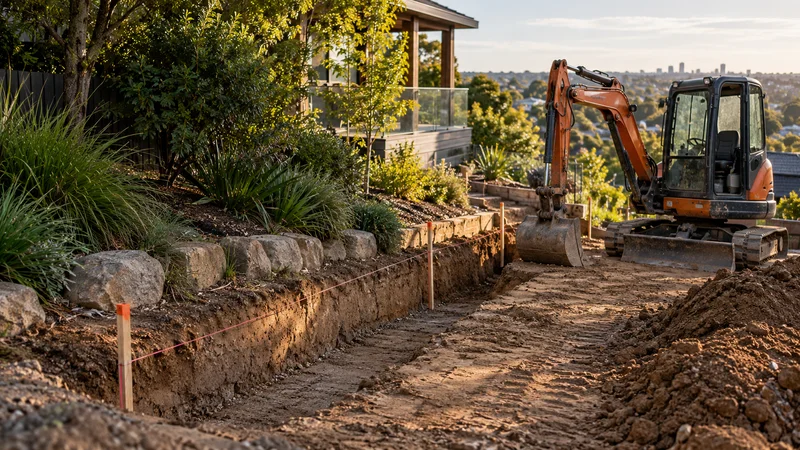
Retaining wall excavation in Melbourne: set-out, service checks, equipment access, footing preparation, spoil handling and reinstatement.
Learn more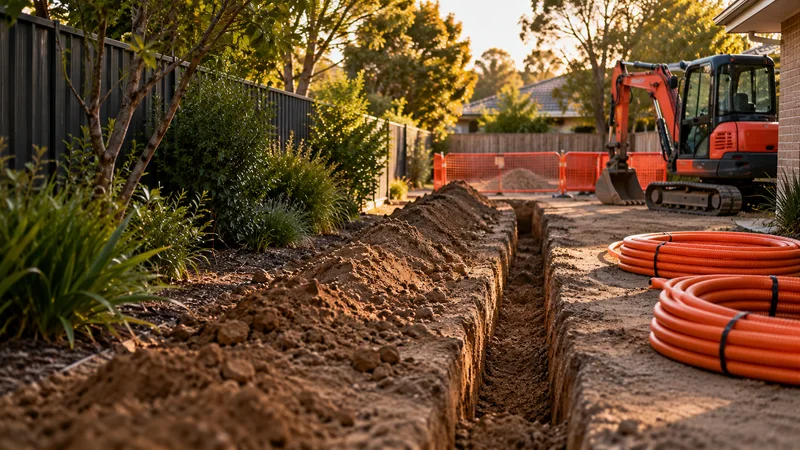
Plan trenches around identified services and the requirements of the relevant installer, allowing for access, separation, reinstatement and protection of existing infrastructure.
Learn more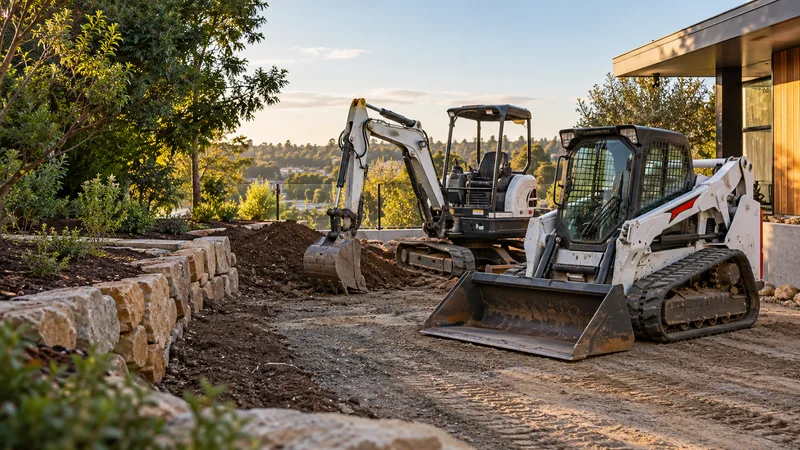
Match machinery to the job and available access, with hire arrangements, attachments, operator requirements and transport costs clarified before a booking proceeds.
Learn more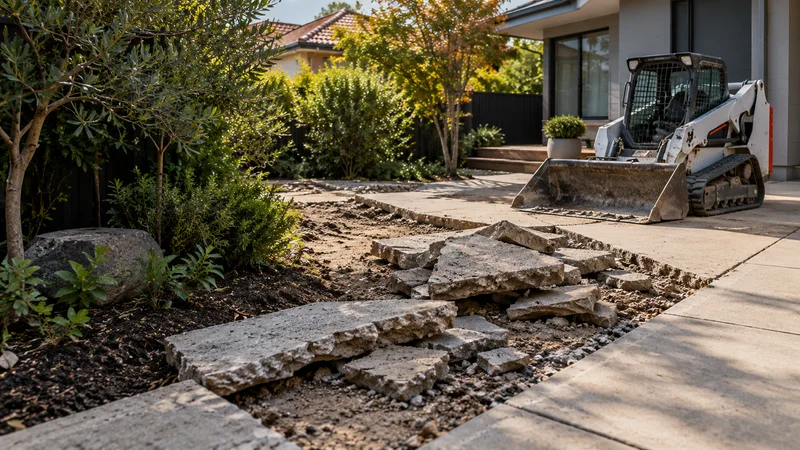
Plan the removal of unwanted slabs, paths or driveways, considering thickness, reinforcement, nearby services, loading access and the destination of the material.
Learn more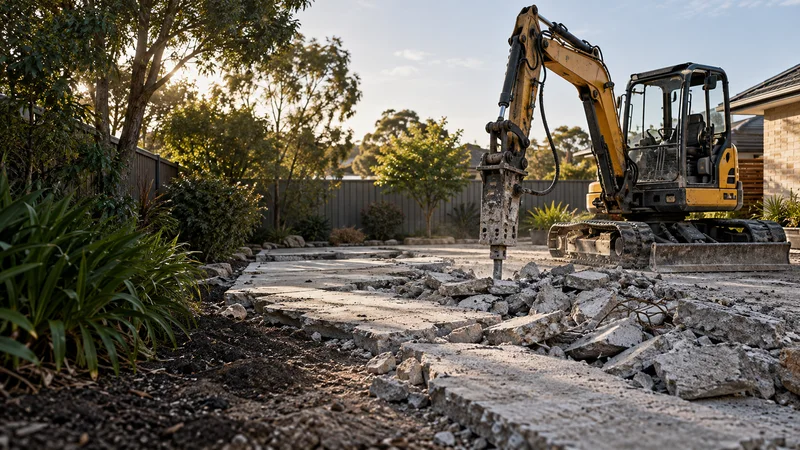
Assess the structure and removal sequence before demolition, identifying engineering input, service isolation, site controls and the limits of the agreed scope.
Learn more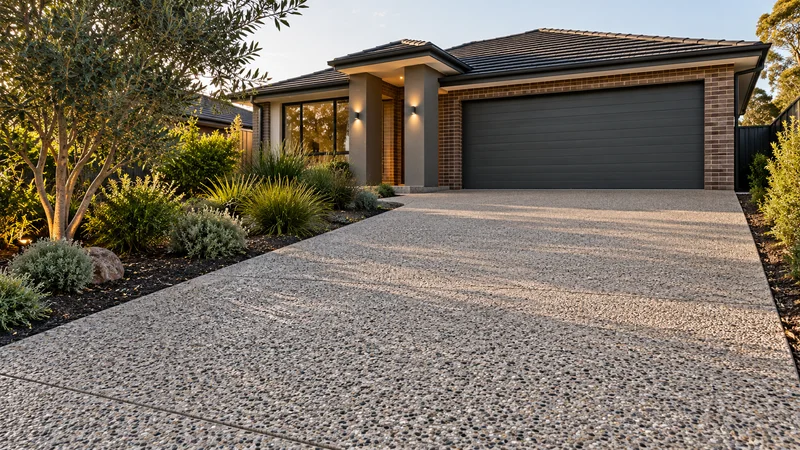
Plan a driveway around vehicle use, property levels and the desired finish, with base preparation, drainage and access during construction considered together.
Learn more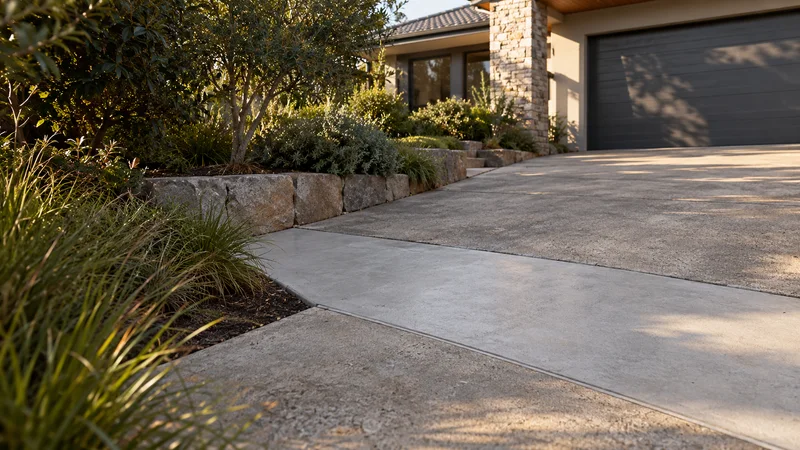
Assess cracks, surface wear and uneven sections before choosing a repair, comparing local treatment with replacement where the underlying problem demands it.
Learn more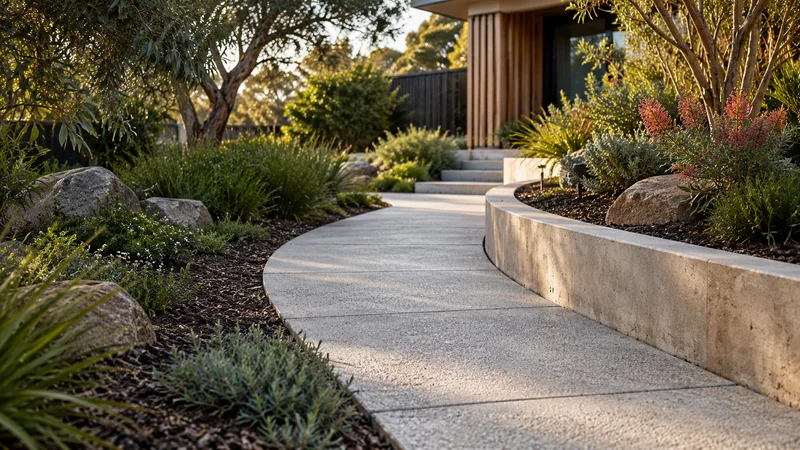
Paths & paving in Melbourne: connect garden terraces with suitable materials, levels, drainage, base preparation and maintainable finishes.
Learn more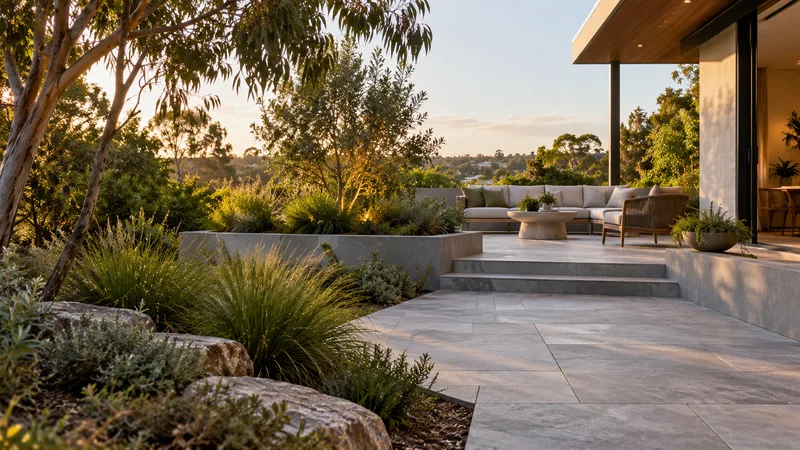
Shape an outdoor living area with coordinated levels, paving and edges, considering furniture, shade, drainage and the connection back to the home.
Learn more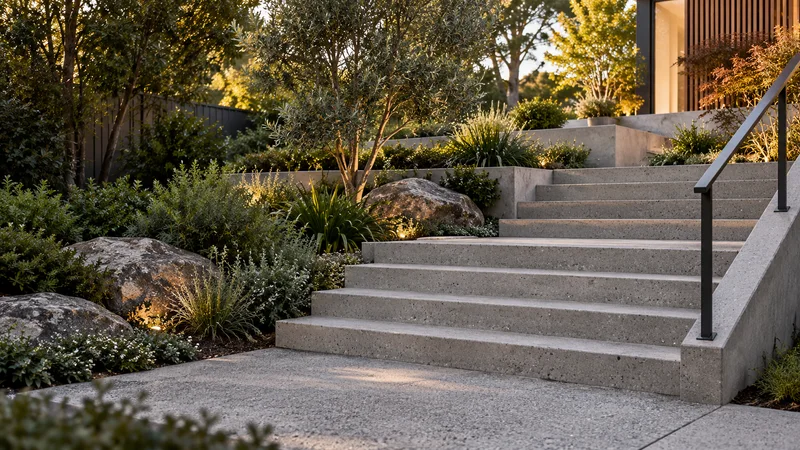
Connect outdoor levels with a planned stair arrangement, considering consistent geometry, surface finish, landing space and any required handrails or barriers.
Learn more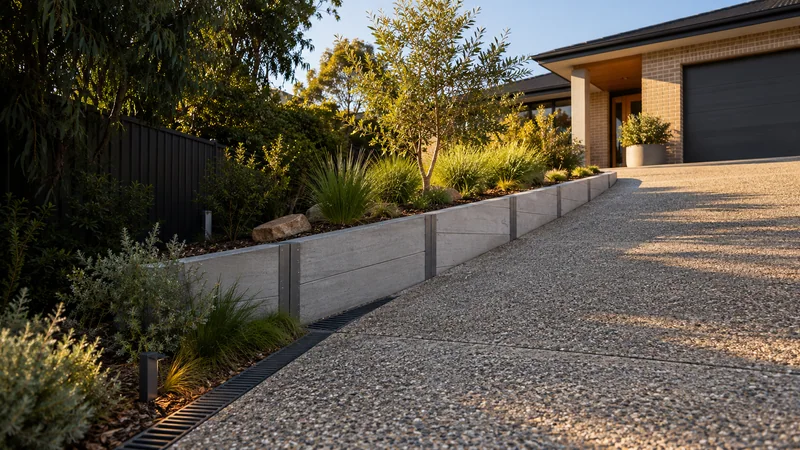
Driveway retaining walls in Melbourne: coordinate vehicle access, edge support, wall materials, drainage and construction staging.
Learn more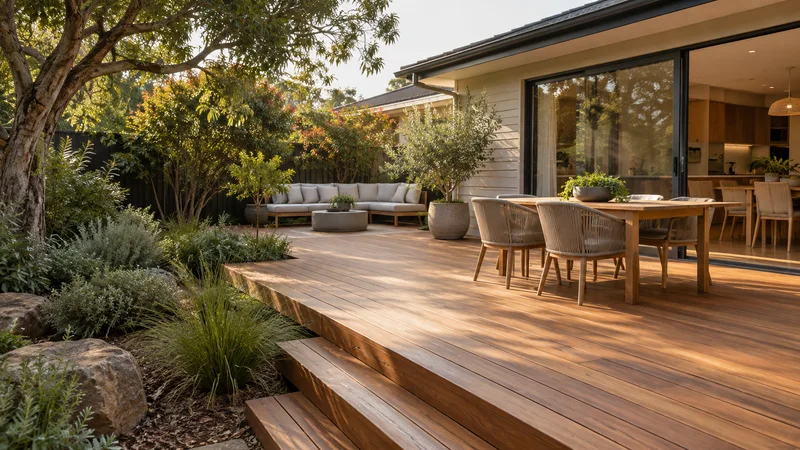
Extend outdoor living with a considered deck layout, balancing board selection, substructure, ventilation and connections to the house and surrounding garden.
Learn more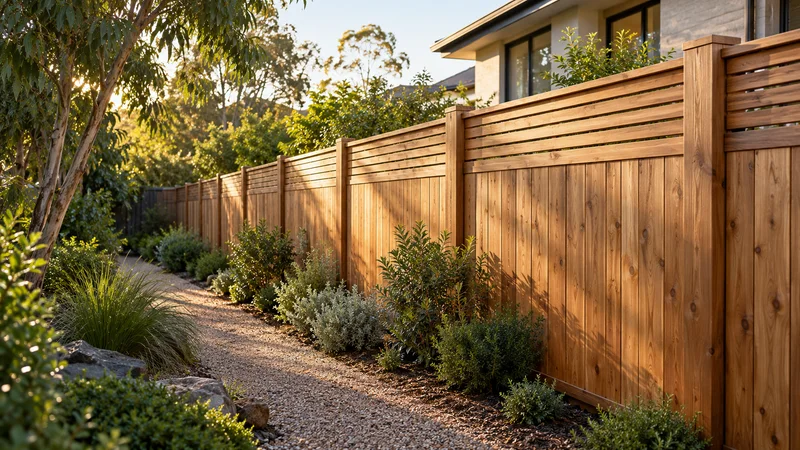
Define outdoor spaces with timber fencing, considering privacy, boundary position, post locations and the relationship to retaining walls and existing landscaping.
Learn more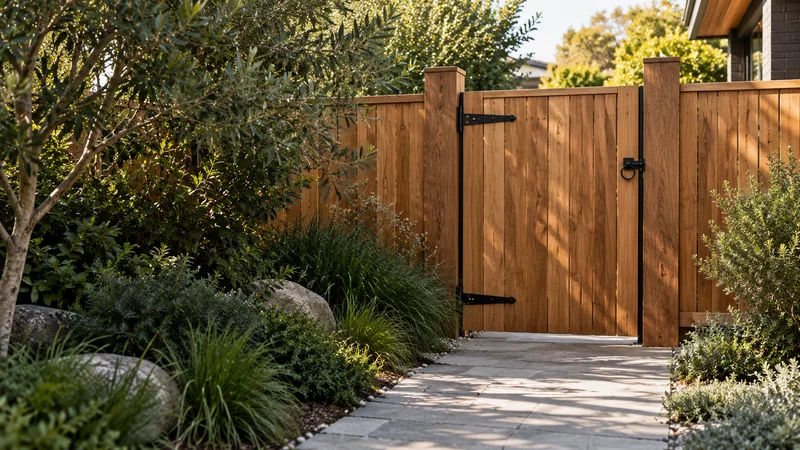
Complete an entrance with a gate suited to the opening, considering weight, hinges, latch position, ground clearance and the supporting posts.
Learn moreAppearance usually starts the conversation, but footprint, access and the structure behind the face often decide what suits a site. Use this overview to narrow the options, then read the full guide for each.
Softer garden settings, planted terraces and a warm, natural edge beside lawns and decks.
Timber selection and treatment for ground contact, how the wall will weather, and future replacement.
A regular horizontal rhythm with a range of finishes, including timber-look profiles.
Heavy panels need lifting access, and post positions set the rhythm of the whole wall.
Crisp, architectural lines beside paths and outdoor rooms, with rendered or exposed faces.
Footings, reinforcement and drainage extend beyond the visible face; compare segmental and Besser block systems too.
Continuous, seamless faces that sit comfortably with contemporary homes.
Formwork, pump access and pour planning; the surface finish needs agreeing before construction.
Informal, landscape-led edges where there is room for a broader footprint.
Machine access and placement space; gabions and stone veneer offer other ways to bring stone into a wall.
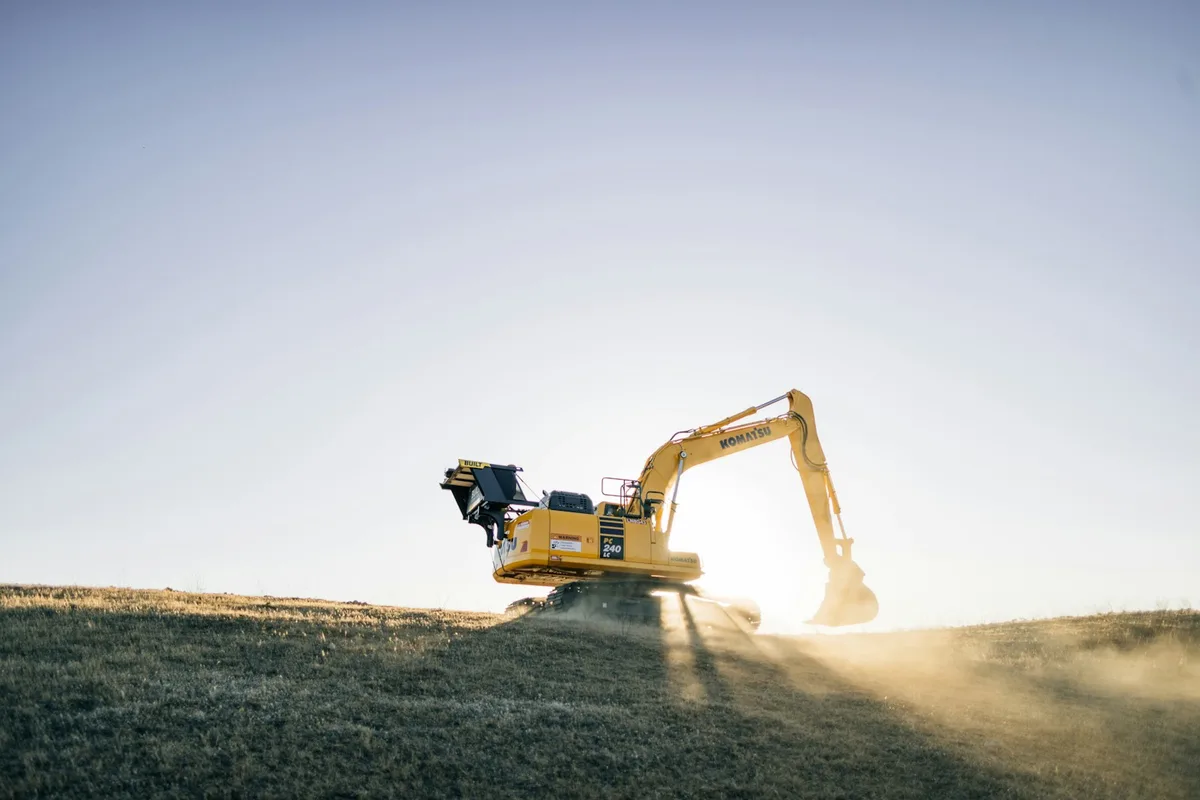
When a project spans several guides, the order of work matters as much as the choice of materials. Surfaces laid before the drainage is resolved may need to be lifted again, and a wall built before the final levels are agreed can leave awkward steps at the house.
Ask for the scope to be described as a sequence, with the responsible trade named at each stage. That makes it easier to see what is included, what depends on someone else and where an inspection or approval sits in the programme.
Starting from the problem you want to solve can be quicker than starting from a material.
Begin with slope excavation and land levelling to think through the levels you want, then compare wall systems for the change in height.
Start with land drainage to understand where the water is coming from. Surface ponding and water moving through the ground often need different responses.
Read excavation for retaining walls alongside the material guides. Replacement is a new scope, and old footings or alignments should not be assumed reusable.
Look at patios and hardscaping and concrete steps and stairs to plan how people will move between the house and each level.
Quotes for combined outdoor work can look similar at the total and differ a great deal in what they include. These questions help put two quotes on the same footing.
A lower price that leaves out drainage or disposal is not a like-for-like comparison.
The guides describe the planning considerations for each type of work. Service availability has not yet been confirmed for every guide, so enquire with your property address and project details to check what can be offered for your site.
Yes. Describe the whole project in the enquiry, including the wall, drainage, paving or fencing you have in mind. Seeing the combined scope helps identify the sequence and any work that needs other trades.
Not necessarily. Photos, approximate measurements and a description of what you want to achieve are a useful start. Whether engineering, drawings or a building permit are needed depends on the work and the site, and should be confirmed before construction.
Compare the wall systems above, then read the guides for the two or three that best suit your space and access. The final choice should follow a site assessment and any required design.
Share your ideas, your site and what you want to achieve.