
Service
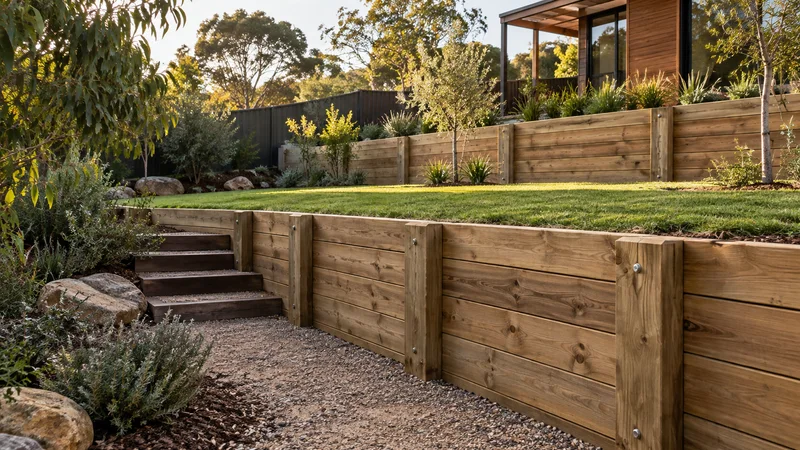
Timber Retaining Walls
Explore timber retaining walls in Melbourne: sleeper choices, garden layouts, installation planning, drainage, maintenance and quote factors.
Learn more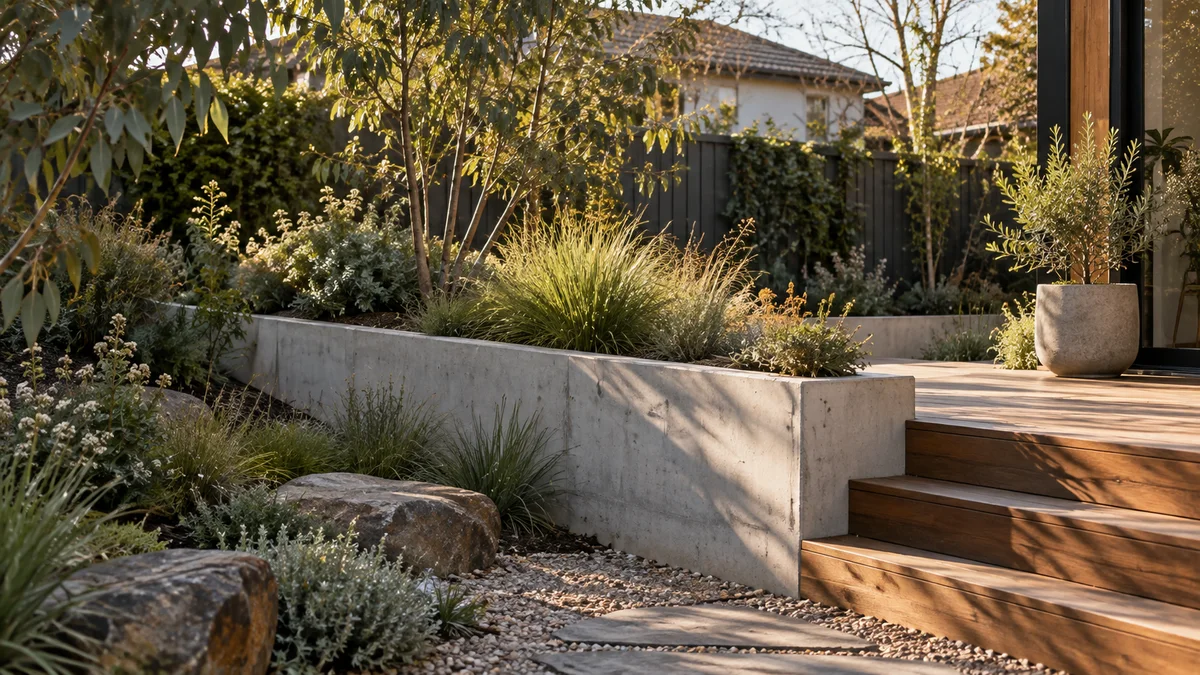
Prepare a practical brief for retaining walls and outdoor improvements at your Northcote home, from access to the final finish.
Retaining Walls Northcote planning begins with the way your block changes level, how water moves through the property and the access available for excavation, materials and equipment.
Prepare a practical brief for retaining walls and outdoor improvements at your Northcote home, from access to the final finish.
Measure side access at its narrowest point and note overhead obstructions. Include photos of gates that may restrict deliveries.
Think about whether the new garden level will need a path, a step or a separate planted edge to connect it with the house.
Explore the Melbourne directory →A narrow side path can decide how a Northcote job is built. Its narrowest point is the obvious measurement, but these details along the way matter just as much.
If the path cannot take a small machine, soil and materials may have to be moved by hand, which changes how the work is planned and staged.
Explore timber retaining walls in Melbourne: sleeper choices, garden layouts, installation planning, drainage, maintenance and quote factors.
Learn more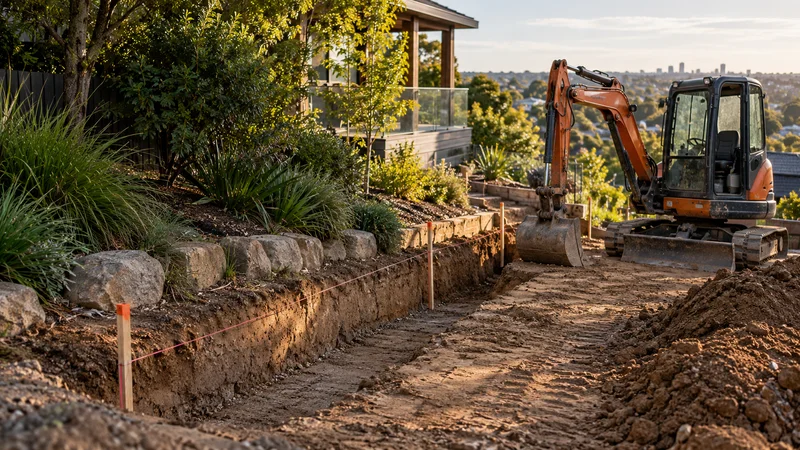
Retaining wall excavation in Melbourne: set-out, service checks, equipment access, footing preparation, spoil handling and reinstatement.
Learn more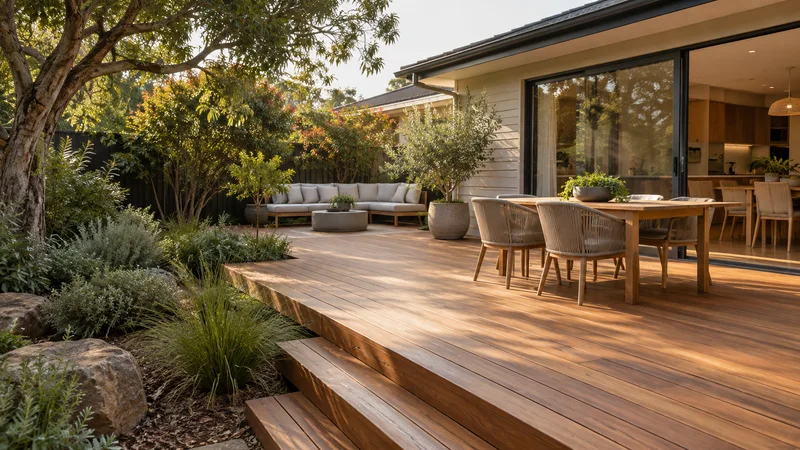
Extend outdoor living with a considered deck layout, balancing board selection, substructure, ventilation and connections to the house and surrounding garden.
Learn more
Once a Northcote garden is re-levelled, the drop from the back door or verandah still needs a comfortable way down.
A deck at floor height can extend the living area and conceal a sizeable level change beneath it, but it needs its own footings, ventilation and room for maintenance. Concrete or stone steps take less space and suit a narrow garden, while a planted terrace edge with a single step can feel more like part of the garden than the house.
Whichever you choose, decide it alongside the retaining wall rather than afterwards. Deck footings, step positions and the wall line all compete for the same ground, and the finished garden level sets how high the deck sits or how many steps are needed.
Share the address, approximate wall dimensions and your preferred timeframe. Photos showing the proposed wall line and the route from the street help explain the site.
Include the ground on both sides of the proposed wall and any nearby building, fence or path.
Describe how you want to use the finished space, any materials you prefer and other work planned.
Availability, site assessment, design responsibilities and quote inclusions should be established before work is booked.
Start planning with the details that matter.
Ask about your project ↗Yes. Send your Northcote project address, access details and proposed scope through the enquiry form. Coverage and service availability need to be confirmed for the individual project.
Measure side access at its narrowest point and note overhead obstructions. Include photos of gates that may restrict deliveries.
If your Northcote home is a period weatherboard or brick house, the retaining work may sit close to old stumps, footings, sheds and garden walls.
Digging near an older building needs care. The design should consider how close excavation can go to existing footings, and whether raising the garden would bury weatherboards, subfloor vents or the base of brickwork. Old brick garden walls and outbuildings can be fragile, so record their condition in your photos rather than assuming they will stay stable once the ground beside them changes.
Material choice matters here too. A softer timber tone or a brick-coloured capping may sit more comfortably beside an older house than a very bright new finish, and keeping the wall’s scale modest in view of the house helps the garden keep its character.
Share your ideas, your site and what you want to achieve.