
Decide the surface early
Off-form, textured and coated finishes require different preparation. Agree the intended appearance before the formwork and pour are planned.
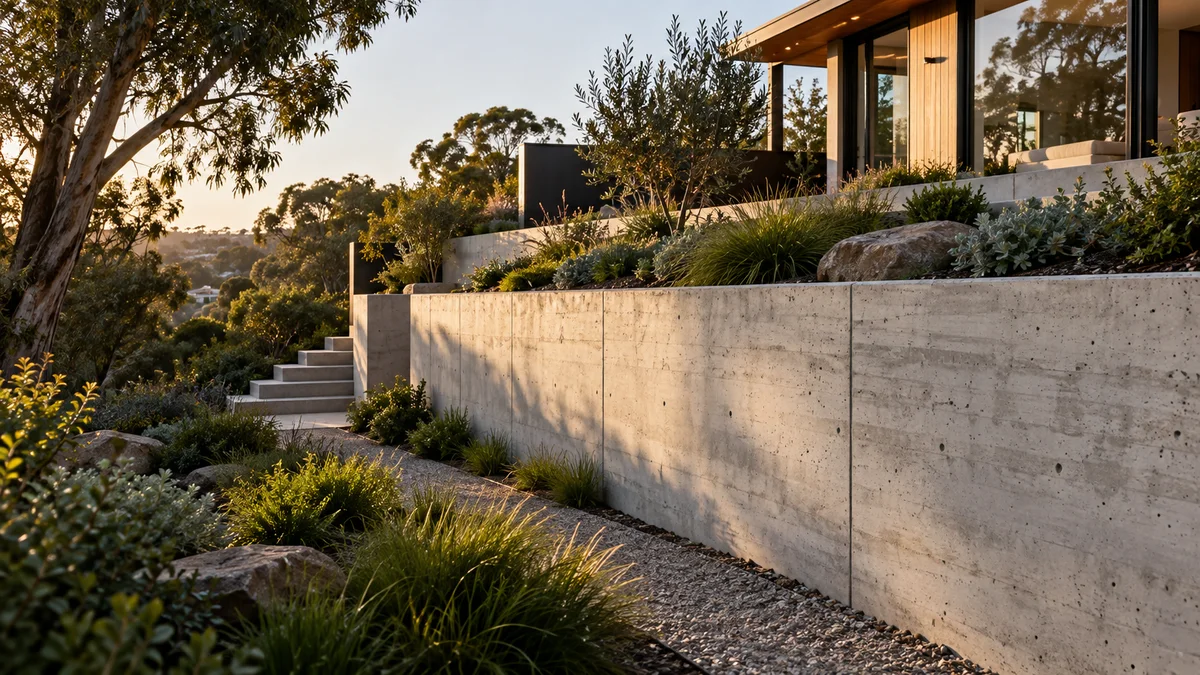
Poured concrete retaining walls in Melbourne: formwork, exposed finishes, reinforcement coordination, pump access and quote considerations.
Melbourne Poured Concrete Retaining Walls projects benefit from a clear understanding of the site, the intended finish and how the work connects with the rest of the property.
Poured concrete creates a continuous face that can sit comfortably alongside contemporary architecture. Its appearance depends on careful decisions about formwork, joints and the final surface.
Preparation should account for excavation, footing conditions, drainage behind the wall, the selected finish and how the material will weather. Access for equipment and material delivery also influences the practical installation sequence. For this service, decide the surface early and plan the pour are useful matters to discuss when preparing the scope.
Share your property address, approximate dimensions and photos of the work area. Include the route from the street, any nearby structures and what you want the finished space to achieve.
Explore the details ↓Once concrete is poured, adding anything to it means drilling or cutting. The features you want in a poured wall need to be settled while it still exists only on paper.
Lighting is the most common example. Recessed step lights or wall washers need conduit and fittings positioned inside the formwork, so the lighting layout should be coordinated with the electrician responsible for that work before the pour. A bench can be cast as part of the wall or supported by it, and planter openings, tap outlets and drainage outlets through the face are all neater when formed rather than cored later.
Joints are the other decision that is often left too late. Control and construction joints are typically used so that shrinkage and movement cracking happen in planned places. Their positions can become part of the design, lining up with steps, paving joints or the lines of the house, rather than appearing wherever a pour happened to stop.
A clear brief connects the material, the site and the final result.
Off-form, textured and coated finishes require different preparation. Agree the intended appearance before the formwork and pour are planned.
Pump access, delivery space, reinforcement inspections and curing all influence the programme. These practical constraints should be part of the initial scope.
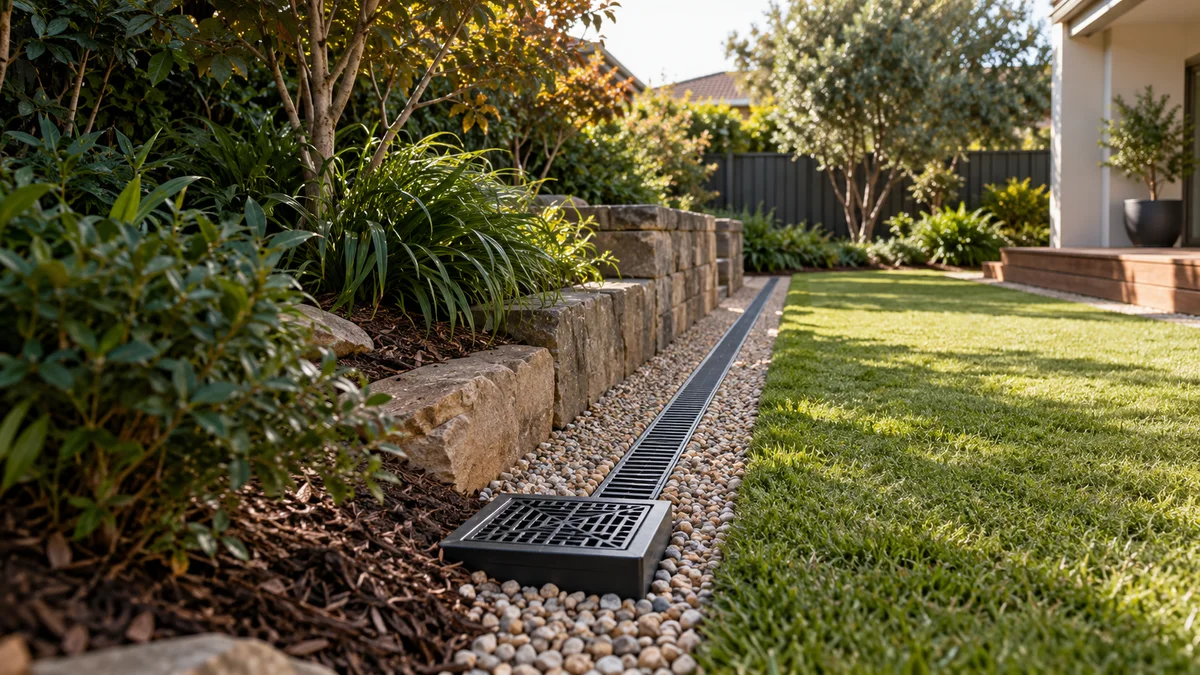
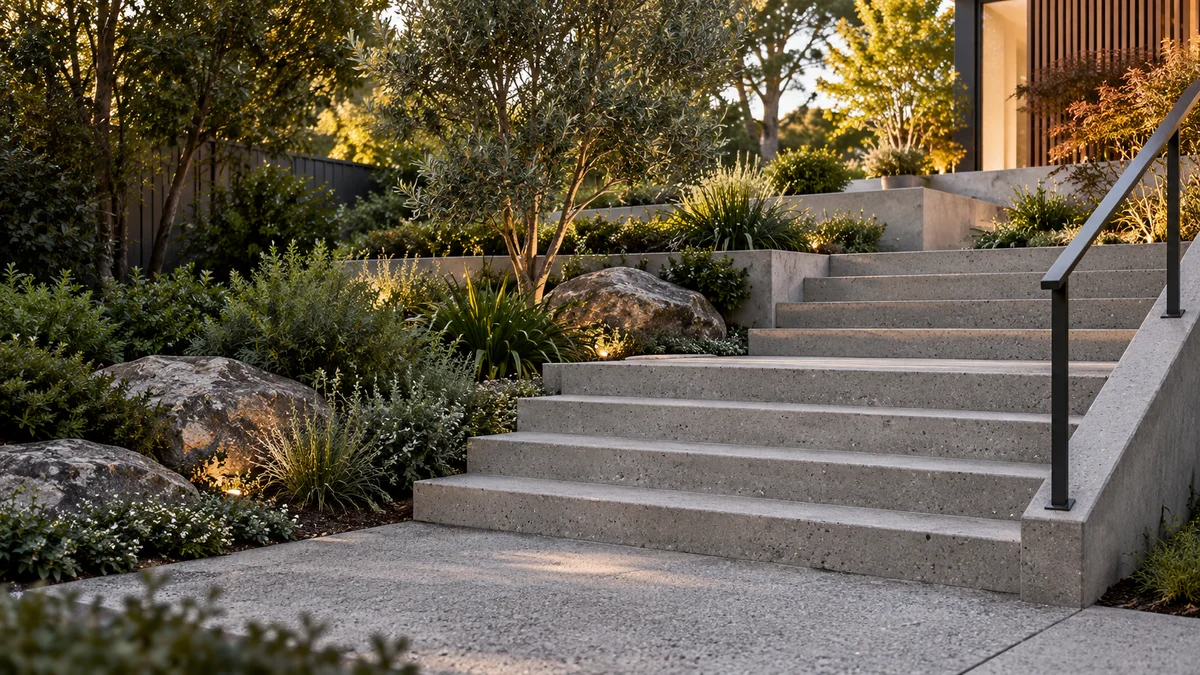
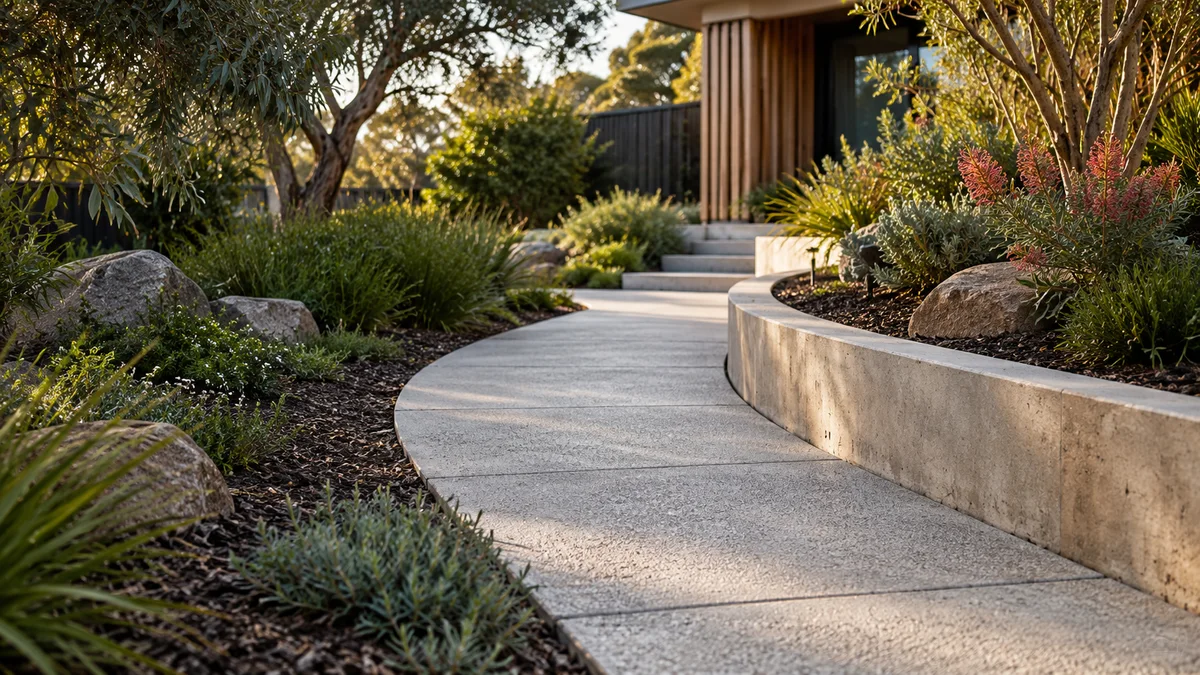
Supporting landscape and groundwork illustrations show connected project considerations, not completed work by Melbourne Retaining Walls.
The formwork is the mould for the visible face, so the finish is really a formwork decision. Each option reads differently in daylight and ages in its own way.
A clean, quiet surface with subtle tie holes and panel lines that suits minimal architecture.
Every blemish shows. Colour variation, small air voids and panel joints are normal, so agree an acceptable standard against a reference first.
The grain and edges of timber boards imprinted into the concrete, bringing warmth and texture to a large face.
Board layout, direction and how boards meet at corners need planning. The texture can hold dirt more readily than a smooth face.
Patterned liners produce ribbed, fluted or stone-like surfaces within a single pour.
Liner joints and wall ends need careful detailing, and the pattern should suit the scale of the wall.
A painted, rendered or sealed face that can match the house colour scheme or disguise surface variation.
Coatings need suitable preparation and periodic renewal. Moisture coming through from the retained side can affect adhesion.
Every property has different constraints. Use these steps to prepare a useful discussion about poured concrete retaining walls.
Send the address, measurements and access photos, plus any existing drawings or reports.
Discuss the options above, any design input, drainage connections and the responsibilities for approvals.
Check preparation, materials, installation, disposal and reinstatement. Agree exclusions and timing before work is scheduled.
Start planning with the details that matter.
Ask about your project ↗Yes, an exposed appearance can be specified. Discuss formwork marks, joints and acceptable variation before the pour rather than assuming a uniform painted-wall finish.
It depends on access, distance and the proposed placement method. Provide photographs of the street and route to the work area.
Resolve penetrations in the design wherever possible. Later drilling needs assessment because it can affect reinforcement or other concealed details.
The construction sequence, curing requirements and backfill design determine timing. Agree these stages before booking adjoining landscape work.
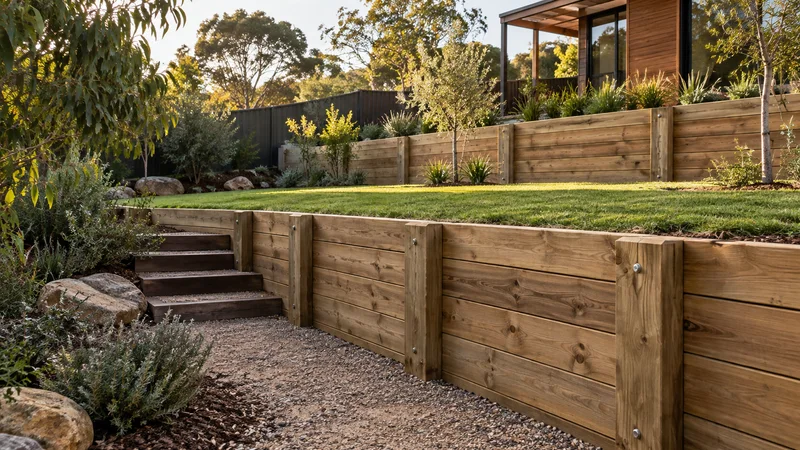
Explore timber retaining walls in Melbourne: sleeper choices, garden layouts, installation planning, drainage, maintenance and quote factors.
Learn more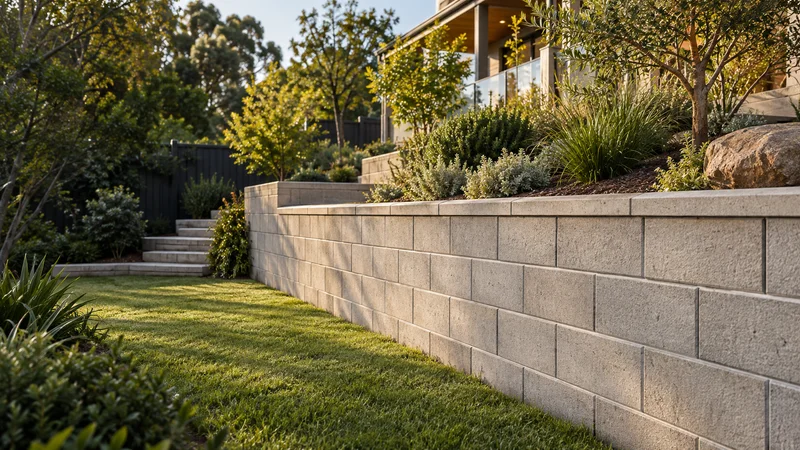
Concrete block retaining walls in Melbourne, including Besser block options. Compare masonry finishes, drainage, preparation and cost factors.
Learn more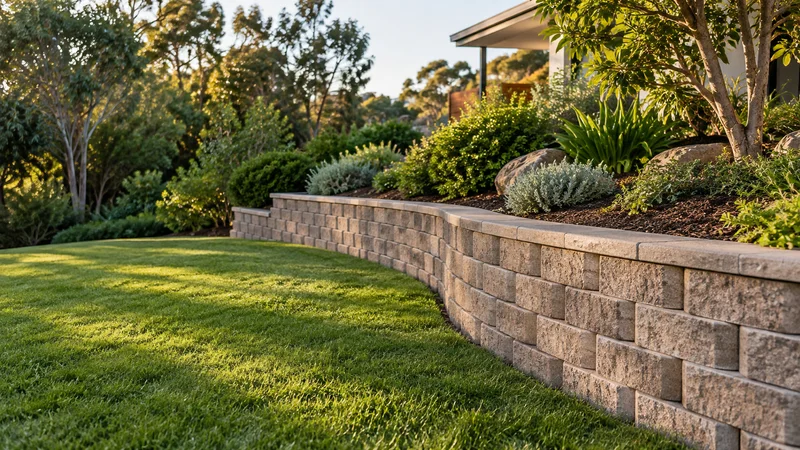
Compare segmental block retaining walls in Melbourne: modular units, curves, reinforcement space, capping and site preparation.
Learn moreMost of what makes a poured wall look right is fixed before the concrete arrives. These points are worth resolving in writing while changes are still easy.
A trial panel, or a look at an existing wall cast with the same formwork, is often the clearest way to agree what an acceptable surface looks like.
Share your ideas, your site and what you want to achieve.