
Footing zone
The footing or base course sits below finished ground and may extend beyond the wall face. Its position and size come from the wall design, so the dig should follow that design rather than the visible line.
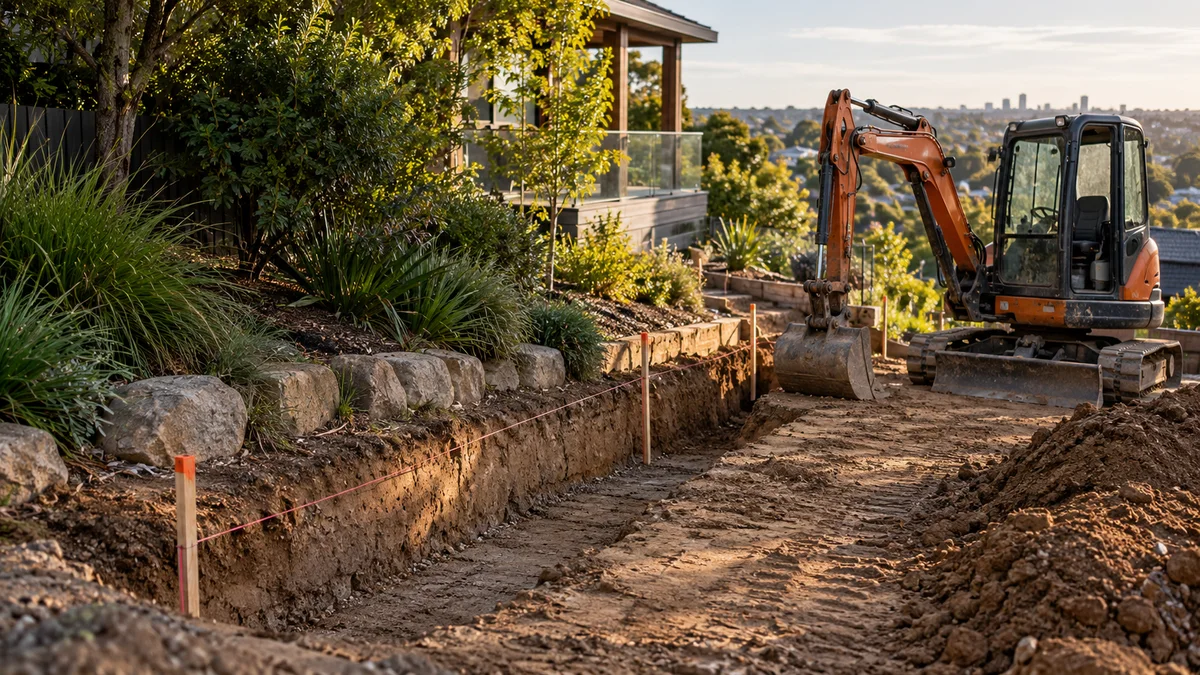
Retaining wall excavation in Melbourne: set-out, service checks, equipment access, footing preparation, spoil handling and reinstatement.
Melbourne Retaining Wall Excavation projects benefit from a clear understanding of the site, the intended finish and how the work connects with the rest of the property.
Retaining wall excavation needs to follow the wall design and construction sequence. The visible wall line alone does not describe the space needed for foundations, drainage and safe working access.
Planning should cover machine access, underground services, soil movement, spoil removal and protection of structures or landscaping that will remain. Clear levels and an agreed finish reduce uncertainty once excavation starts. For this service, set out the full footprint and sequence the work are useful matters to discuss when preparing the scope.
Share your property address, approximate dimensions and photos of the work area. Include the route from the street, any nearby structures and what you want the finished space to achieve.
Explore the details ↓The face of a finished wall is only part of its footprint. Excavation has to leave room for everything hidden behind and beneath it, plus the people and machines building it.
The footing or base course sits below finished ground and may extend beyond the wall face. Its position and size come from the wall design, so the dig should follow that design rather than the visible line.
Many structural walls rely on free-draining material, a collection pipe and selected backfill behind the face. That zone needs to be dug, kept clean and left open until it is filled in the right order.
Installers need space to place blocks, sleepers or formwork, compact backfill and move along the wall. A cut that is too tight slows the build and can create unsafe working conditions.
Blocks, aggregate and backfill need a set-down area, and the machine needs a path along the wall line. Plan both so neither sits on the edge of an open cut.
A clear brief connects the material, the site and the final result.
Confirm boundaries and account for the structure behind and below the wall face. Material storage and machine movement also need space.
Existing support should not be removed without an appropriate plan. Excavation stages and any temporary support need to suit the site conditions.
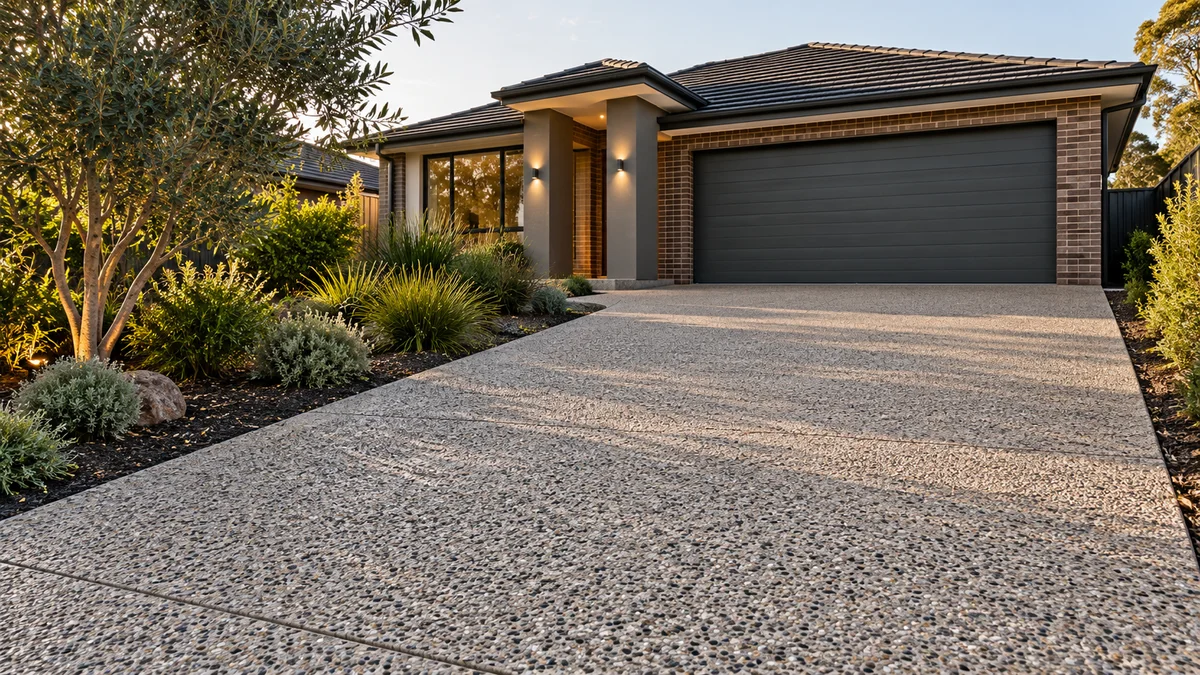
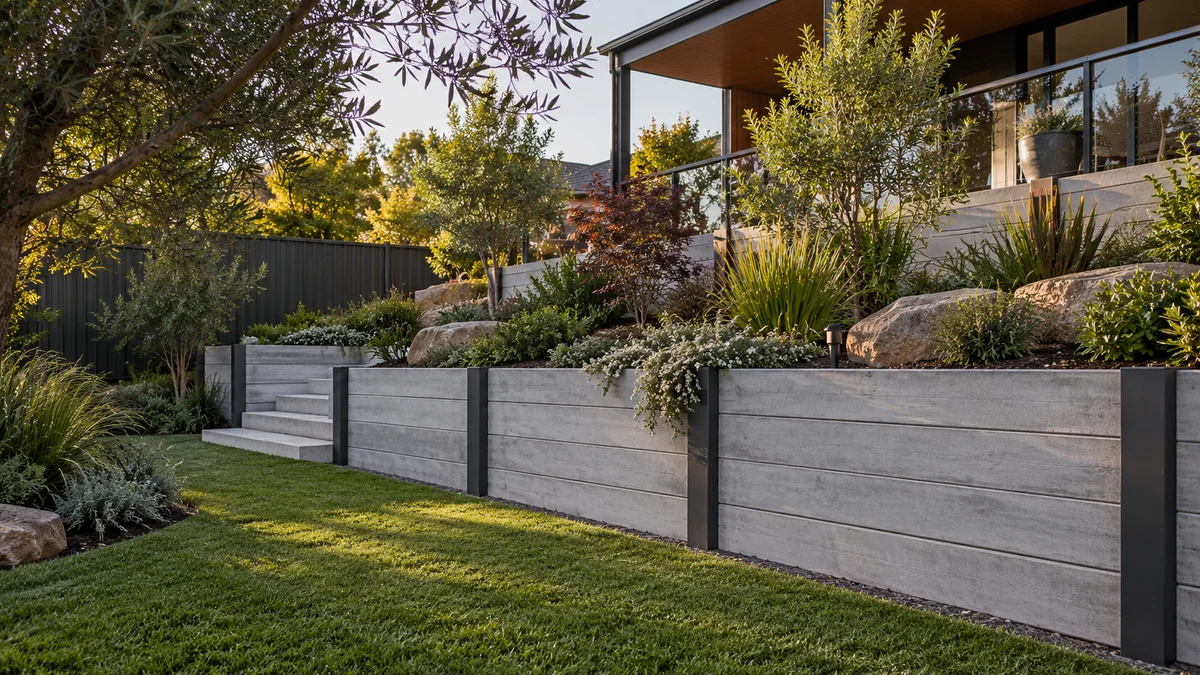
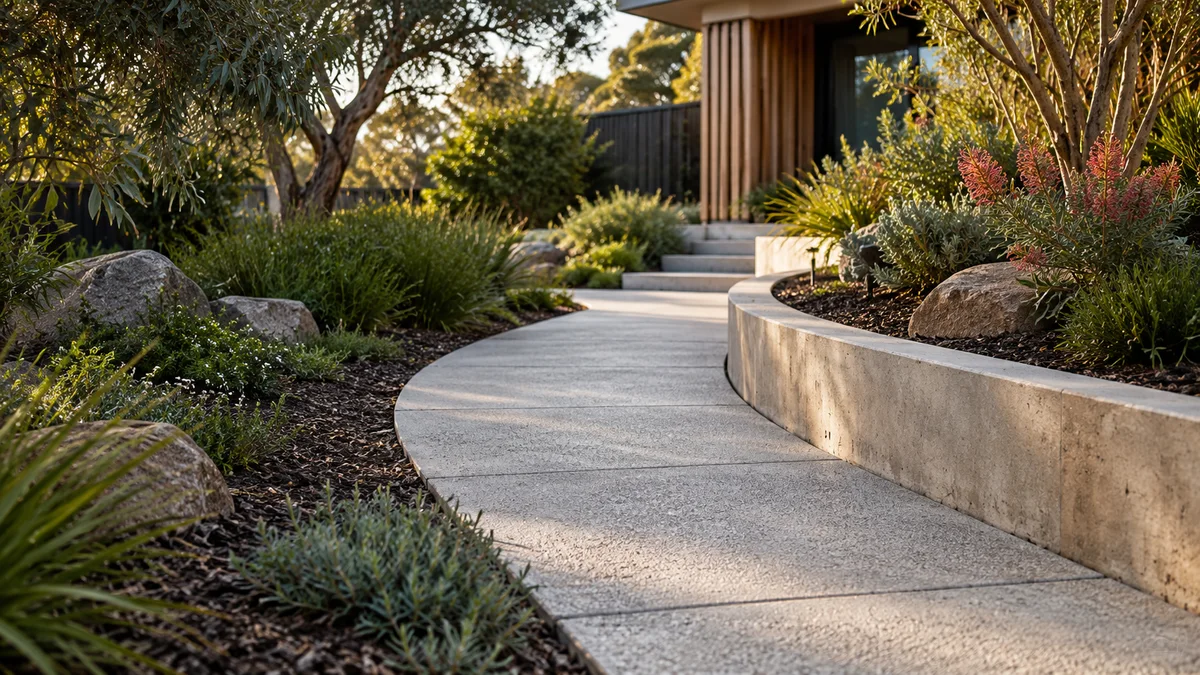
Supporting landscape and groundwork illustrations show connected project considerations, not completed work by Melbourne Retaining Walls.
Every property has different constraints. Use these steps to prepare a useful discussion about retaining wall excavation.
Send the address, measurements and access photos, plus any existing drawings or reports.
Discuss the options above, any design input, drainage connections and the responsibilities for approvals.
Check preparation, materials, installation, disposal and reinstatement. Agree exclusions and timing before work is scheduled.
Between excavation and backfilling, the ground behind a new wall is at its least supported. The questions about that period differ from the questions about the finished wall.
Once soil is removed, the exposed face can slump, crack or collapse, particularly after rain or when loaded by stockpiles, machines or a neighbouring structure near the edge. How long a cut can stay open, whether it should be battered back and whether temporary support is needed all depend on the site. Those answers should come from the wall designer or an engineer where one is involved, not from guesswork on the day.
Ask who is responsible for temporary works, how the cut will be protected overnight, and what happens if conditions differ from those expected. Where the excavation runs near a boundary, talk with the neighbour early: their fence, paving or building may sit within the area affected by the cut.
Start planning with the details that matter.
Ask about your project ↗The system influences footing and working-space requirements. Resolve enough of the wall design to define the excavation before committing to a cut.
Check whether loading, transport and disposal are included and how quantities are estimated. Some scopes allow for stockpiling on site instead.
Width is only one constraint. Height, turns, ground support and the route beyond the gate also need checking.
The work method and disposal plan may need review. Agree how unexpected conditions will be recorded, assessed and priced before excavation starts.
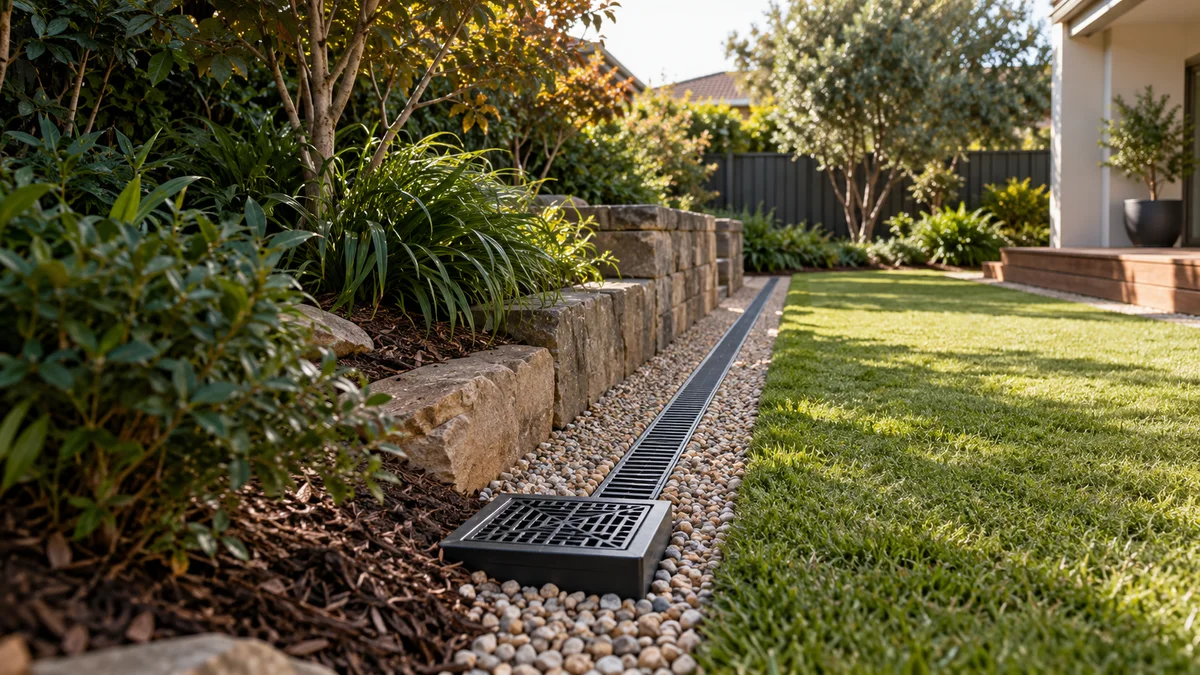
Excavation for a retaining wall tends to work best when it is timed to the build, rather than done all at once and left waiting.
Opening a long wall line in one go can leave a large face exposed while materials arrive and the wall is built section by section. Staging the dig so each length is excavated shortly before it is built, then drained and backfilled, can reduce the time any part of the cut stays open. Whether that suits your project depends on the wall system, access and the design.
Rain changes things quickly. Wet ground can soften footing bases, turn access routes to mud and fill an open trench with water. Discuss how the site will be protected when rain is forecast, where water collected in the excavation will be directed, and whether footings need inspection before concrete or base material is placed.
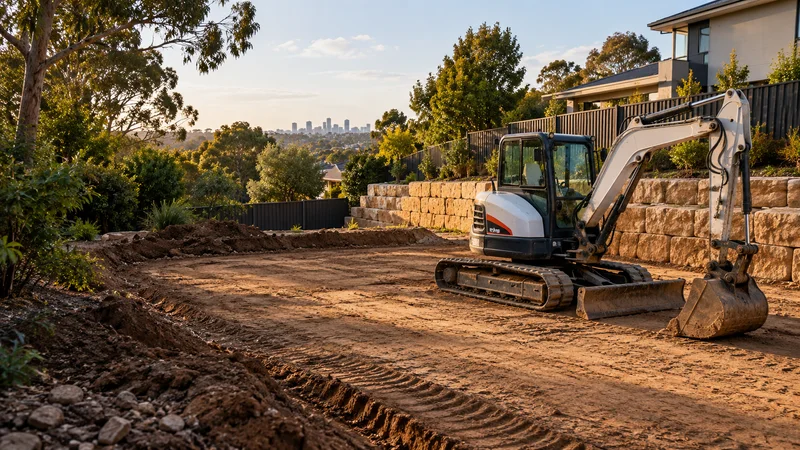
Prepare the ground around agreed levels and site constraints, considering underground services, machine access, material handling and spoil removal before excavation.
Learn more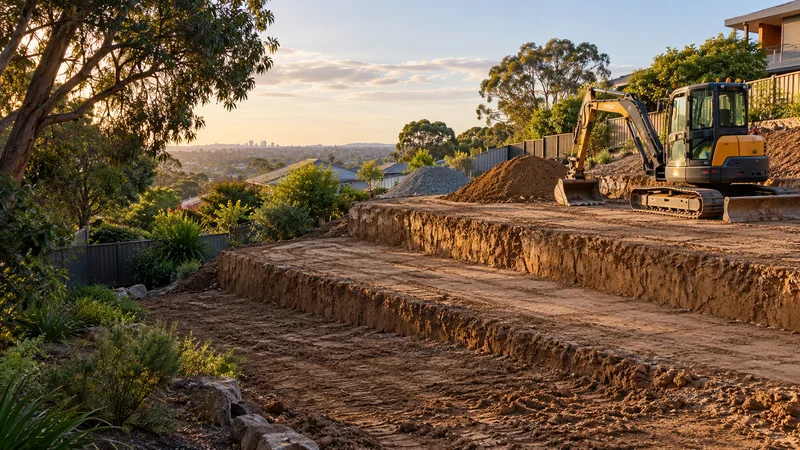
Slope excavation & levelling in Melbourne: plan terraces, finished levels, cut and fill, drainage, access and soil movement.
Learn more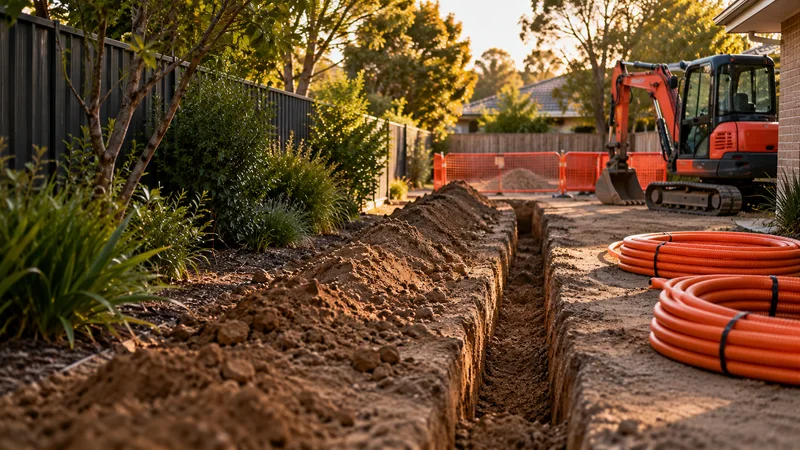
Plan trenches around identified services and the requirements of the relevant installer, allowing for access, separation, reinstatement and protection of existing infrastructure.
Learn moreShare your ideas, your site and what you want to achieve.