
Service
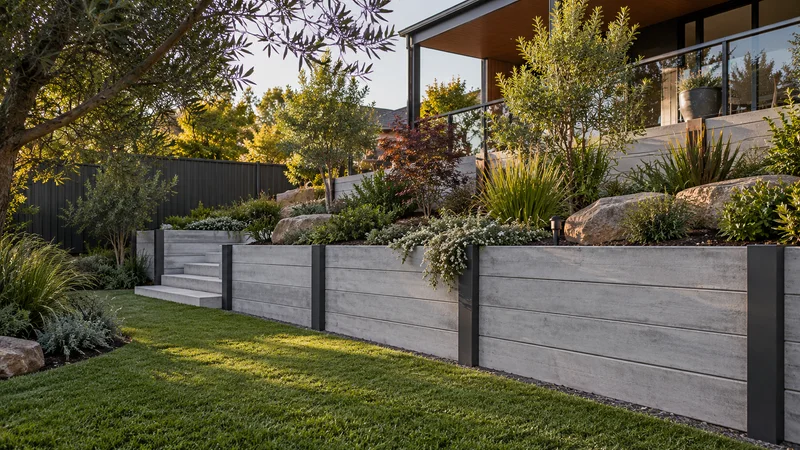
Concrete Sleeper Retaining Walls
Plan concrete sleeper retaining walls in Melbourne. Compare finishes, post systems, lifting access, drainage and installation costs.
Learn more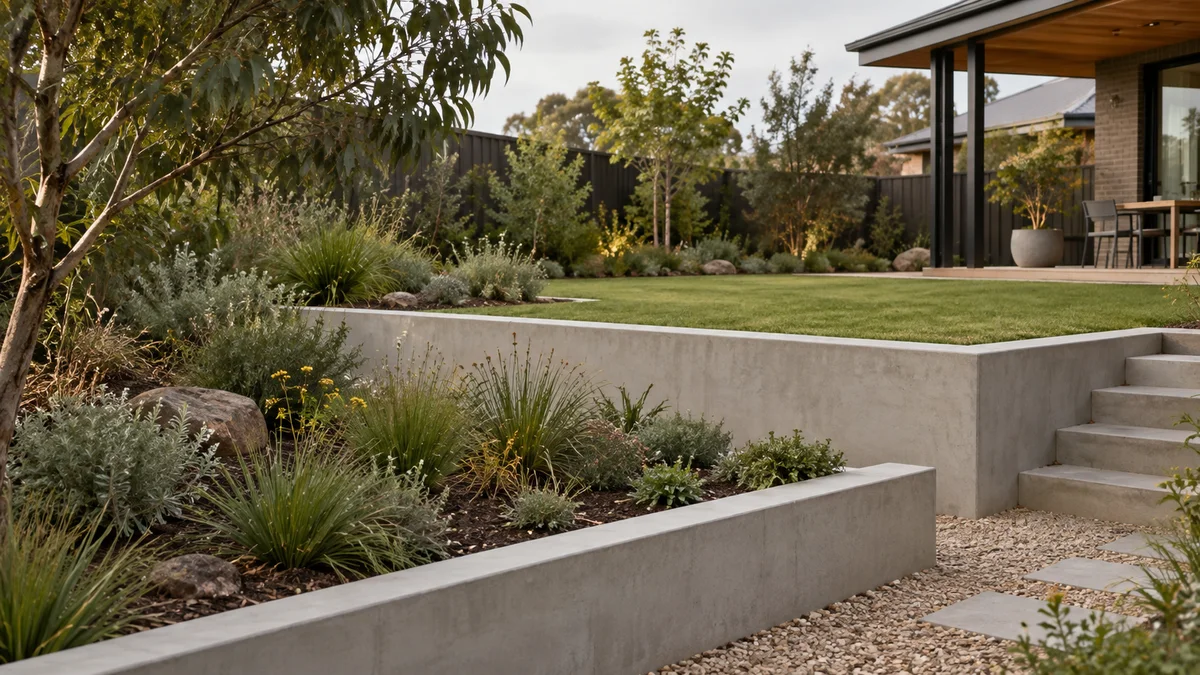
Explore retaining walls, drainage and outdoor connections for your Werribee property as parts of one considered plan.
Retaining Walls Werribee planning begins with the way your block changes level, how water moves through the property and the access available for excavation, materials and equipment.
Explore retaining walls, drainage and outdoor connections for your Werribee property as parts of one considered plan.
Share the intended use of each outdoor area and any available level information. This helps frame a useful discussion about wall placement.
Include driveway, path and fence plans where they meet the retaining work, rather than treating those edges as later decisions.
Explore the Melbourne directory →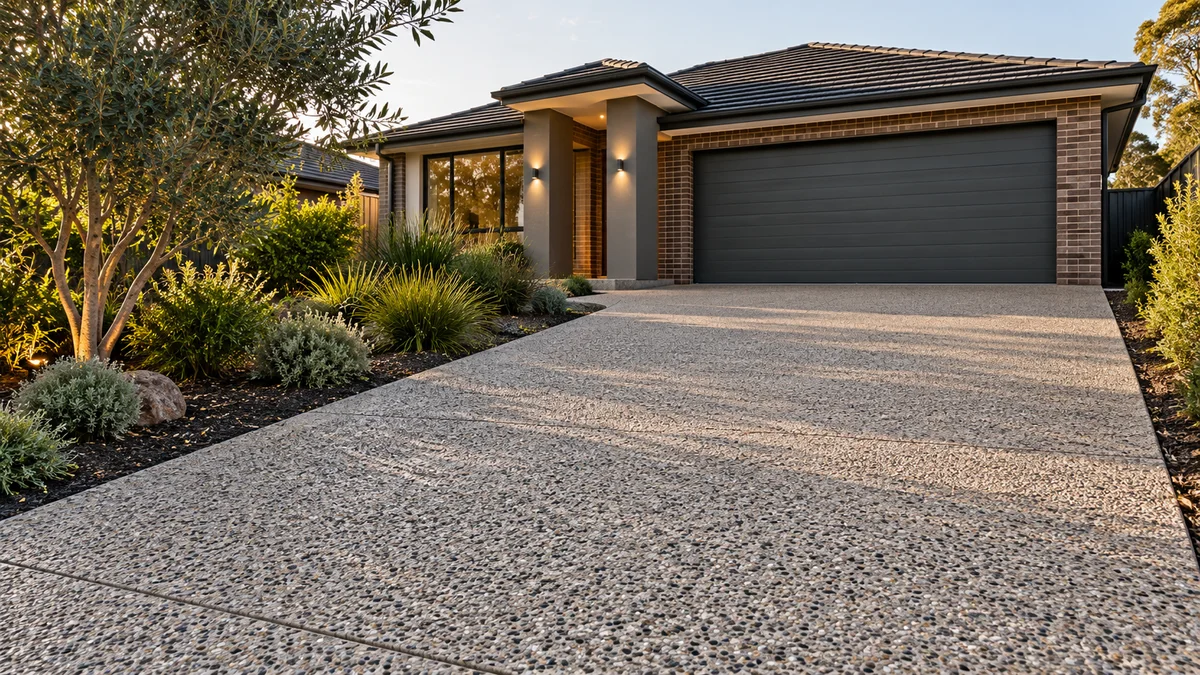
The edges where a wall touches other work are where plans most often come unstuck. Deciding them together keeps the whole property working as one.
Whether your Werribee home is an older house on a larger block or a newer estate lot, a sleeper wall rarely stands on its own. A path may run along its base, a driveway may sit just above it, and a fence may follow the same line. Each of these has its own levels and footings, and each affects where the wall can go.
Share the plans for those neighbouring elements, even if they are only ideas for later. A path laid after the wall still needs its level and edge decided now, and a fence close to the wall may need its posts kept clear of the wall’s footings.
Plan concrete sleeper retaining walls in Melbourne. Compare finishes, post systems, lifting access, drainage and installation costs.
Learn more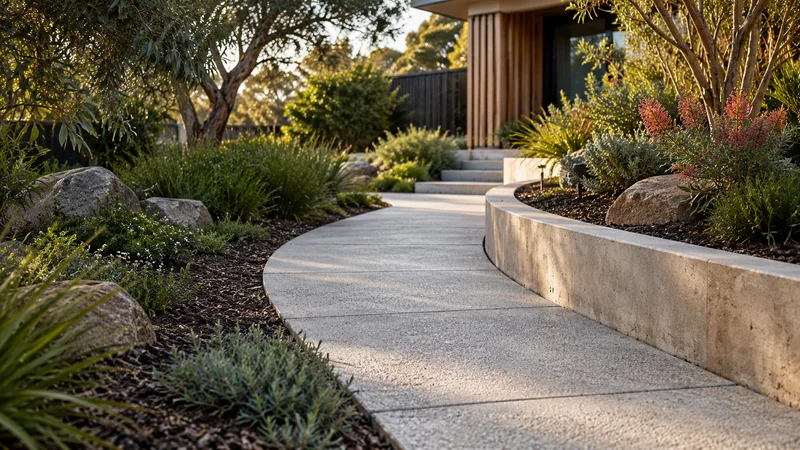
Paths & paving in Melbourne: connect garden terraces with suitable materials, levels, drainage, base preparation and maintainable finishes.
Learn more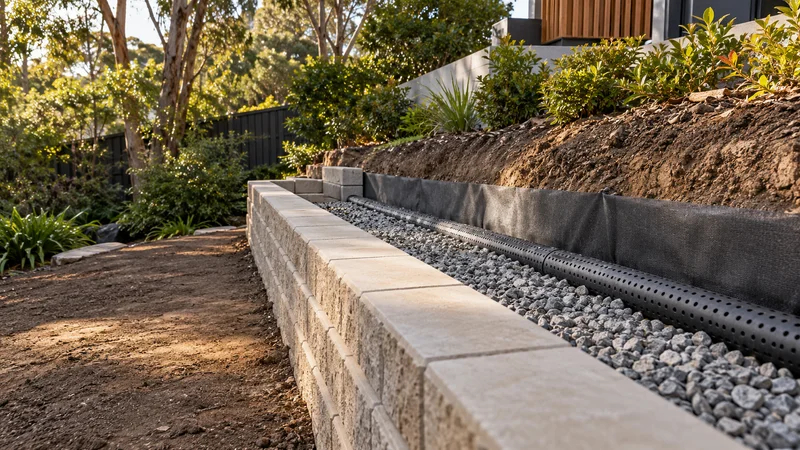
Retaining wall drainage in Melbourne: water sources, drainage layers, collection pipes, outlets, inspection access and quote preparation.
Learn moreA retaining wall changes how water moves across a property. Thinking that movement through early lets drainage become part of the plan instead of a repair later.
Walk the Werribee yard after rain if you can, and note where water sits, where downpipes discharge and which way existing paving falls. Water held behind a sleeper wall needs a planned way out, and a new path or patio can send more water towards the wall if its fall is not considered at the same time.
If the water collected behind the wall will be piped into the Werribee property’s underground stormwater, that connection is licensed plumbing work in Victoria (the Building and Plumbing Commission oversees plumbing licensing). Ask who will lay that pipe, and how the wall builder and the plumber will hand over between their parts of the job.
Share the address, approximate wall dimensions and your preferred timeframe. Photos showing the proposed wall line and the route from the street help explain the site.
Include the ground on both sides of the proposed wall and any nearby building, fence or path.
Describe how you want to use the finished space, any materials you prefer and other work planned.
Availability, site assessment, design responsibilities and quote inclusions should be established before work is booked.
Start planning with the details that matter.
Ask about your project ↗Yes. Send your Werribee project address, access details and proposed scope through the enquiry form. Coverage and service availability need to be confirmed for the individual project.
Share the intended use of each outdoor area and any available level information. This helps frame a useful discussion about wall placement.
Share your ideas, your site and what you want to achieve.