
Service
Poured Concrete Retaining Walls
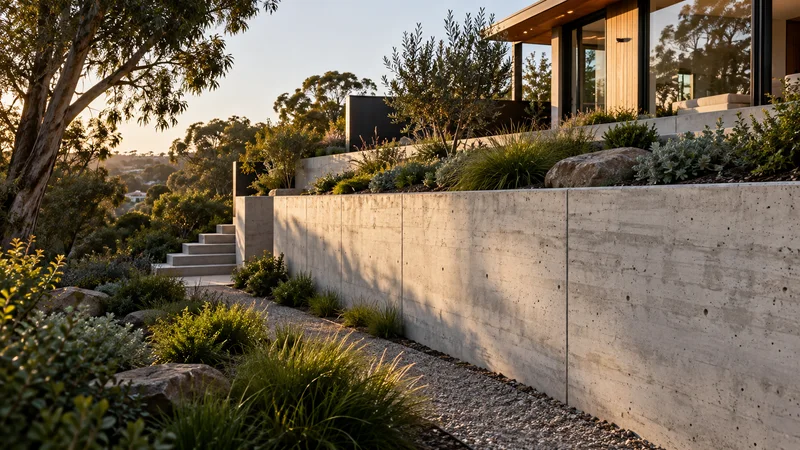
Poured concrete retaining walls in Melbourne: formwork, exposed finishes, reinforcement coordination, pump access and quote considerations.
Learn more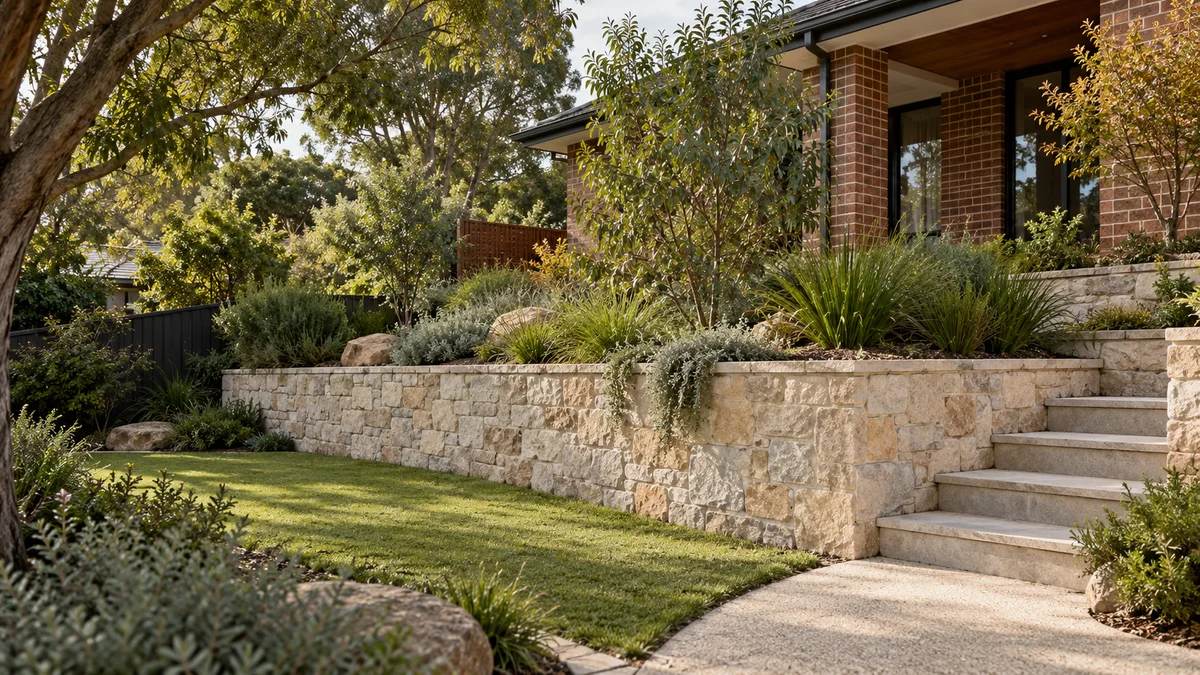
Prepare a retaining wall enquiry for your Glen Waverley home with a focus on usable levels and connections around the property.
Retaining Walls Glen Waverley planning begins with the way your block changes level, how water moves through the property and the access available for excavation, materials and equipment.
Prepare a retaining wall enquiry for your Glen Waverley home with a focus on usable levels and connections around the property.
Explain how the proposed work relates to vehicle access and outdoor seating. These uses may place different demands on the layout.
Include any drawings and details of existing drainage infrastructure when considering new paved areas.
Explore the Melbourne directory →Poured concrete retaining walls in Melbourne: formwork, exposed finishes, reinforcement coordination, pump access and quote considerations.
Learn more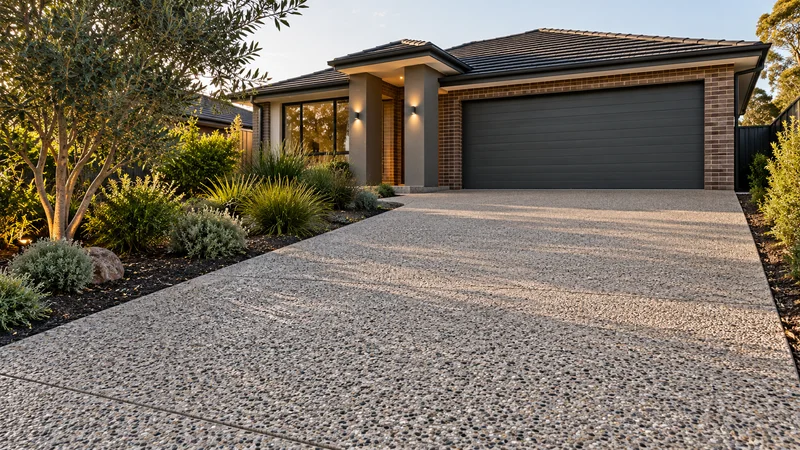
Plan a driveway around vehicle use, property levels and the desired finish, with base preparation, drainage and access during construction considered together.
Learn more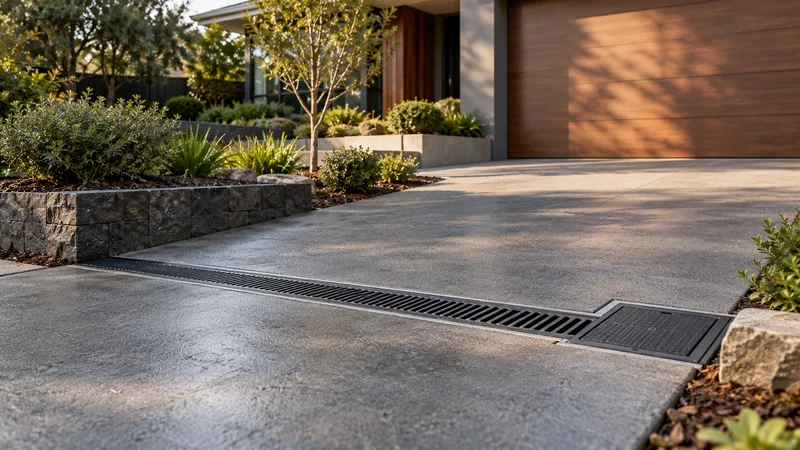
Consider pits, channels and pipework as a connected system, with surface levels, lawful discharge and the relevant qualified trades identified early.
Learn moreWhere a new driveway at your Glen Waverley property runs beside a poured concrete wall, the two need to be designed around the same levels.
A wall that retains the garden alongside a driveway sets the height of the ground next to the concrete, and the driveway’s falls determine where water arrives at the base of the wall. Settling both together avoids a wall footing that clashes with the driveway base, or a low spot that holds water against the wall face.
At the street end, constructing or altering a vehicle crossing generally requires a permit from the local council, and requirements vary. If your plans change the crossover, check the City of Monash’s requirements before the driveway design is finalised, because the crossover can govern levels at the boundary.
Think too about where cars will park while the work is under way and whether visitors will need somewhere to go.
Share the address, approximate wall dimensions and your preferred timeframe. Photos showing the proposed wall line and the route from the street help explain the site.
Include the ground on both sides of the proposed wall and any nearby building, fence or path.
Describe how you want to use the finished space, any materials you prefer and other work planned.
Availability, site assessment, design responsibilities and quote inclusions should be established before work is booked.
New paved areas and a poured wall change how water leaves your Glen Waverley property. Gathering what is already known saves guesswork when the drainage layout is discussed.
In Victoria, below-ground stormwater drainage work is plumbing work for a licensed plumber, and the owner is responsible for the drainage system up to the legal point of discharge. The Building and Plumbing Commission has more information.
Start planning with the details that matter.
Ask about your project ↗Yes. Send your Glen Waverley project address, access details and proposed scope through the enquiry form. Coverage and service availability need to be confirmed for the individual project.
Explain how the proposed work relates to vehicle access and outdoor seating. These uses may place different demands on the layout.
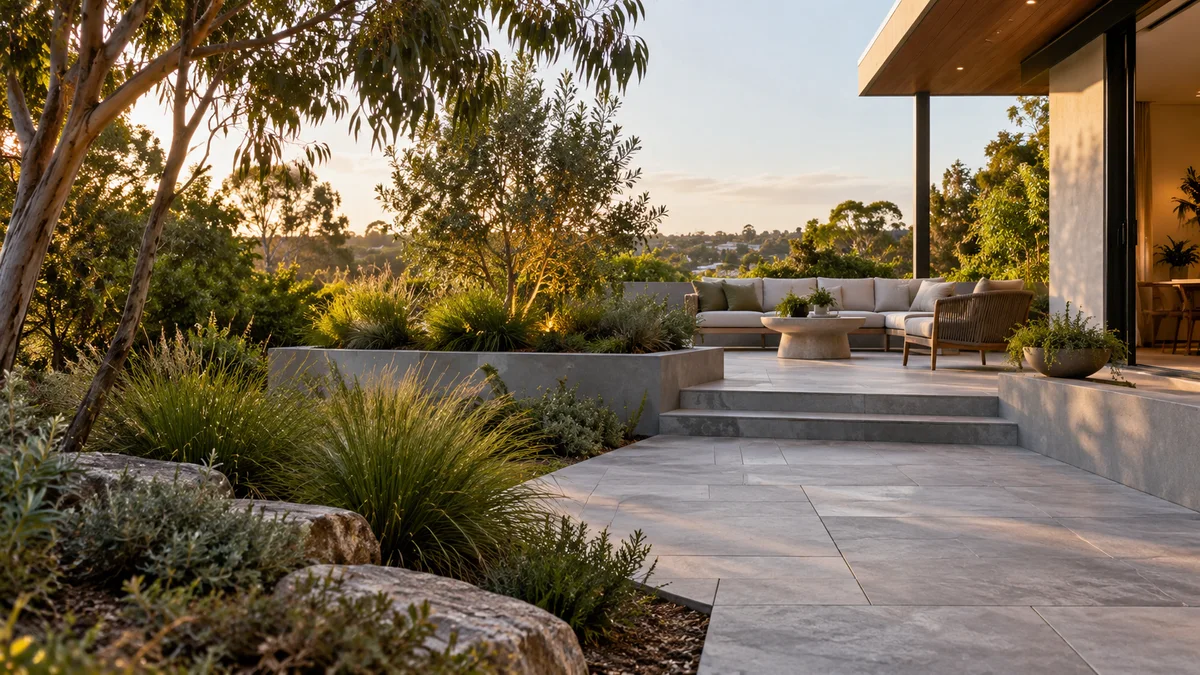
Vehicle access and a place to sit outside make different demands on the same Glen Waverley frontage or side yard.
A driveway wants firm, gently falling concrete with room to open car doors and turn. Outdoor seating wants a level surface, some enclosure and a sense of distance from moving vehicles. A retaining wall can do much of that separating work, lifting a small terrace above the driveway or creating a sheltered pocket beside it.
If you picture a poured wall with a built-in bench or planter, describe it in the brief, since those details affect formwork and reinforcement. Consider how people will get from the car to the seating without crossing where vehicles move. A short path or a pair of steps may resolve it; concrete paths and paving covers the layout thinking.
Share your ideas, your site and what you want to achieve.