
Access across the boundary
If equipment or materials need to pass through a neighbour’s land, or a fence must come down temporarily, raise it before work is scheduled and agree how the area will be restored.
Explore Melbourne suburb guides and plan the next step for your property.
Retaining Walls Across Melbourne connects property owners with suburb-specific planning information from the inner suburbs to the north, east, south east and west. Find your suburb for practical project considerations and relevant service guides.
Enquire with your property address to confirm coverage and service availability.
Each suburb page is a planning companion for properties in that area, written around the kinds of questions a local brief tends to raise.
You will find prompts about access, boundaries, levels and the way outdoor spaces connect, along with the service guides most relevant to that suburb’s brief. They are there to help you prepare a clearer enquiry.
The pages do not describe completed local projects or predict the ground conditions at your address. Soil, water and existing structures vary from one property to the next, even on the same street, and need to be assessed on site.
Make a smaller outdoor space work harder with a considered wall, garden edge or level transition at your Richmond property.
Explore RichmondBring retaining walls, planting and access together in a clear brief for your Hawthorn garden.
Explore HawthornExplore a retaining wall layout that connects the different parts of your Kew property without losing sight of the whole garden.
Explore KewPlan the transition between home, driveway and garden for your Camberwell retaining wall project.
Explore CamberwellPrepare a practical brief for retaining walls and outdoor improvements at your Northcote home, from access to the final finish.
Explore NorthcoteCreate a clear starting point for your Essendon wall project by considering boundaries, usable garden space and material choices together.
Explore EssendonExplore ways to define garden levels and improve outdoor circulation at your Preston property.
Explore PrestonBring your Reservoir garden plans into focus with a brief covering the wall, ground levels and water movement.
Explore ReservoirConsider retaining structures and connected groundwork as one project at your Bundoora property.
Explore BundooraShape a useful retaining wall enquiry for your Greensborough property by showing how you want to move between outdoor levels.
Explore GreensboroughExplore material choices and terraced garden layouts for your Eltham retaining wall enquiry.
Explore ElthamPrepare for retaining walls and earthworks at your Epping property with a coordinated scope for levels, drainage and finishing.
Explore EppingPlan a wall that fits the intended use of your Doncaster outdoor space, with access and level changes considered from the start.
Explore DoncasterExplore retaining wall options for your Templestowe property with the whole landscape in view.
Explore TemplestoweConnect a practical retaining wall layout with garden access and surface drainage at your Box Hill property.
Explore Box HillBring the wall, planting and outdoor living area into one brief for your Blackburn garden project.
Explore BlackburnExplore a clear sequence for retaining walls, excavation and finishing at your Ringwood property.
Explore RingwoodPrepare a retaining wall enquiry for your Glen Waverley home with a focus on usable levels and connections around the property.
Explore Glen WaverleyConsider the finish, proportions and practical details of a retaining wall for your Brighton property.
Explore BrightonExplore retaining walls that work with paths, garden beds and outdoor living at your Bentleigh home.
Explore BentleighStart your Cheltenham outdoor project with a practical brief for retaining edges, drainage and connected surfaces.
Explore CheltenhamPrepare a coordinated retaining wall and groundwork enquiry for your Dandenong property.
Explore DandenongExplore retaining wall layouts that make your Berwick garden easier to use and connect with the home.
Explore BerwickPlan the scope of your Cranbourne retaining wall project around the finished garden, access and ground preparation.
Explore CranbourneMake a focused plan for your Footscray retaining wall project, including material handling and access to the work area.
Explore FootscrayExplore a retaining wall or garden edge that complements your Yarraville outdoor space and the way you use it.
Explore YarravillePlan the materials and finishing details of your Williamstown wall project with the surrounding outdoor space in mind.
Explore WilliamstownPrepare a clear retaining wall and earthworks brief for your Sunshine property, from existing conditions to the finished levels.
Explore SunshineExplore retaining walls, drainage and outdoor connections for your Werribee property as parts of one considered plan.
Explore WerribeeBring your Point Cook garden plans together with a clear brief for retaining edges, levels and outdoor finishes.
Explore Point CookThe same wall can be simple on one block and complicated on another. Thinking about your type of lot early can highlight the questions worth asking first.
Making a compact rear garden more usable, with tidy edges and a clear path to the back door.
Restricted side or rear-lane access, hand handling of materials and working close to neighbouring walls.
Replacing tired walls, levelling lawns and connecting a driveway, paths and garden beds.
Mature trees and planting to protect, older structures to remove and existing drainage of unknown condition.
Terraces that create usable levels while keeping views, planting and a natural character.
Machine access on a slope, working around tree roots and whether vegetation controls apply.
Finishing levels around a new home, with retaining along boundaries, paths and a first garden.
Estate design guidelines or covenants on title, and timing alongside fencing and other trades.
A few free checks can reveal constraints that affect a wall, driveway or excavation before any design work begins.
These checks help frame the brief. They do not replace a site assessment or the advice of the relevant professional.
Retaining and boundary work often affects the property next door, so an early conversation can make the whole project easier.
If equipment or materials need to pass through a neighbour’s land, or a fence must come down temporarily, raise it before work is scheduled and agree how the area will be restored.
Under Victoria’s Fences Act, neighbours generally share the cost of a sufficient dividing fence. The Dispute Settlement Centre of Victoria offers free help if agreement is hard to reach.
Let neighbours know when machines, trucks and concrete deliveries are expected, particularly where driveways or street parking are shared.
No. The suburb pages are planning guides, and service coverage has not yet been confirmed for each area. Enquire with your full project address to check availability.
Yes. Include your address, the work you are considering and photos of the site. Availability can be checked for individual projects across Melbourne.
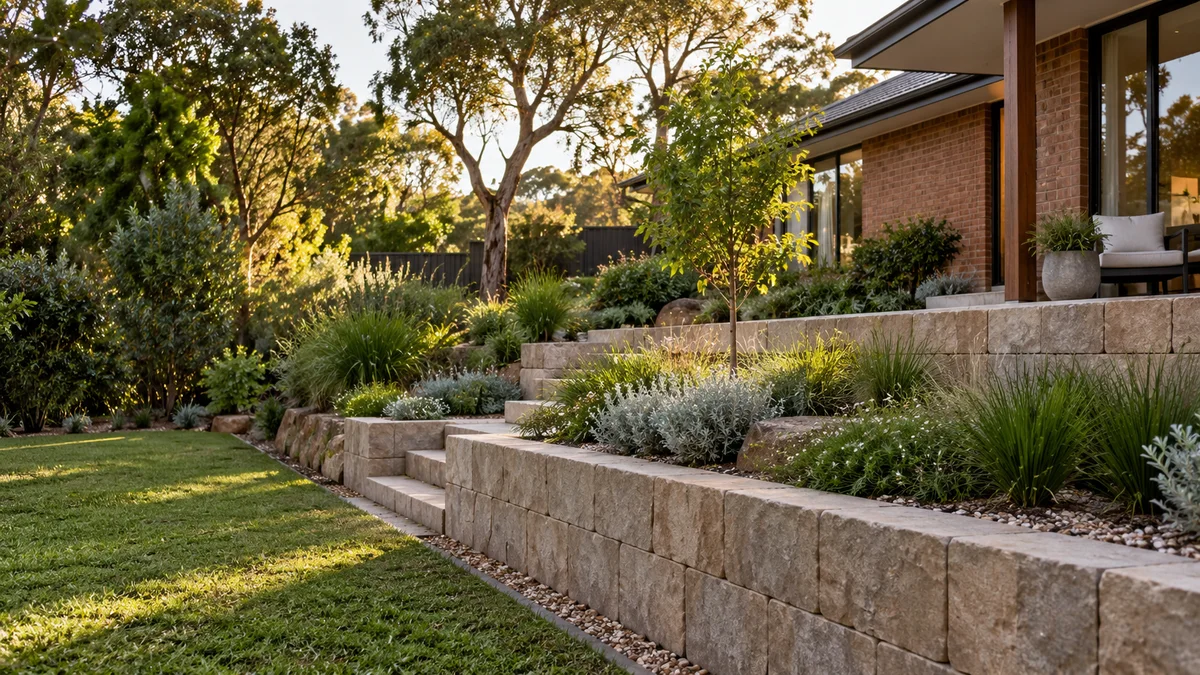
This website does not show local project examples. Images are illustrations and stock photography used for inspiration, as explained on the image credits page.
No. Ground conditions vary between properties and need to be assessed on site. Share any existing reports or drawings with your enquiry, as they can help show what further investigation is needed.
Share your ideas, your site and what you want to achieve.