
Service
Stone Veneer Retaining Walls
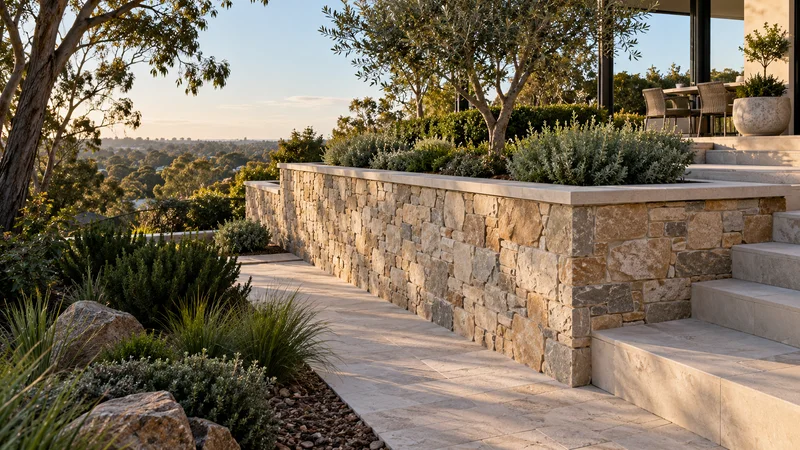
Give a structural wall a natural stone face, coordinating the supporting wall, veneer system, corners and capping for a complete finish.
Learn more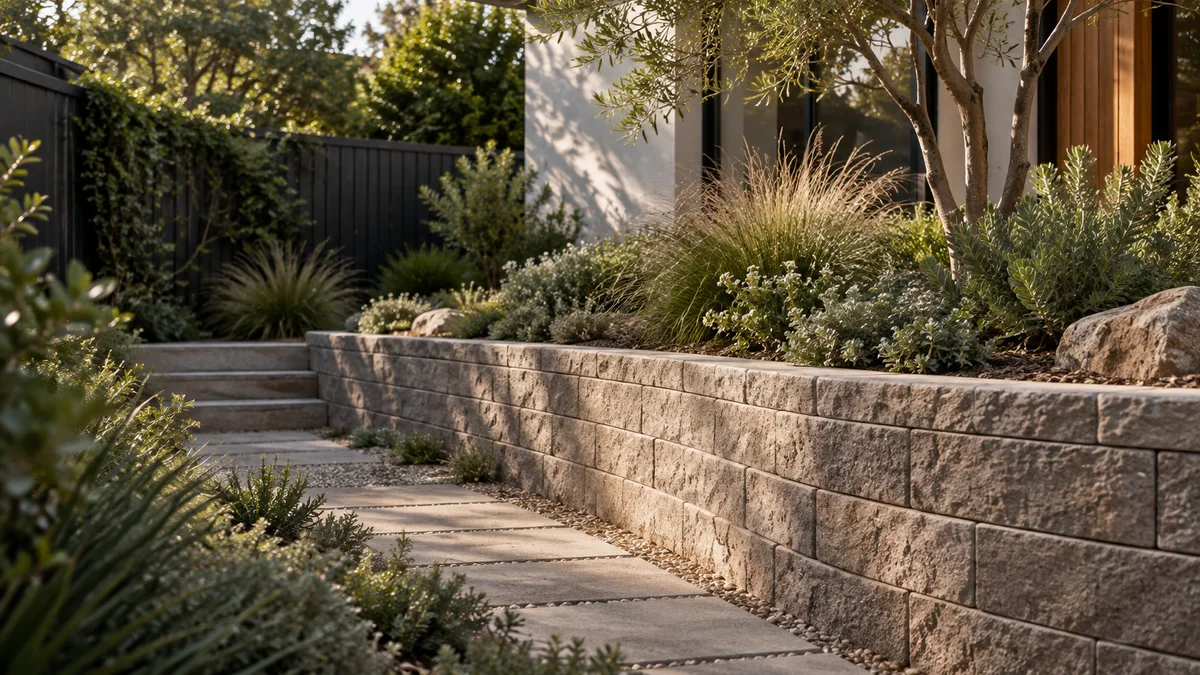
Plan the materials and finishing details of your Williamstown wall project with the surrounding outdoor space in mind.
Retaining Walls Williamstown planning begins with the way your block changes level, how water moves through the property and the access available for excavation, materials and equipment.
Plan the materials and finishing details of your Williamstown wall project with the surrounding outdoor space in mind.
Describe the actual exposure of the work area and any existing finishes to match. Product selection should respond to the site rather than suburb-wide assumptions.
Consider ongoing access for cleaning, inspection and garden maintenance when deciding the wall alignment.
Explore the Melbourne directory →Williamstown sits on Port Phillip Bay, and some gardens here are more open to wind and weather than others. Rather than assuming, describe how exposed your wall position actually is, then use that to guide questions about each finish.
A textured, natural face that can relate to stone already used in the garden or on the house.
Whether the adhesive, fixings and backing wall suit an exposed position, and how the joints will be finished.
A smooth, painted face that can echo rendered walls on the house.
The render and coating system proposed, and what repainting or patching might involve later.
A crisp, modular look with the texture of the block itself on show.
How the block colour and surface are expected to weather, and how the capping is fixed.
A softer, more informal edge beside lawn or planting.
The timber grade and fixings chosen, especially where the wall catches wind and weather.
Give a structural wall a natural stone face, coordinating the supporting wall, veneer system, corners and capping for a complete finish.
Learn more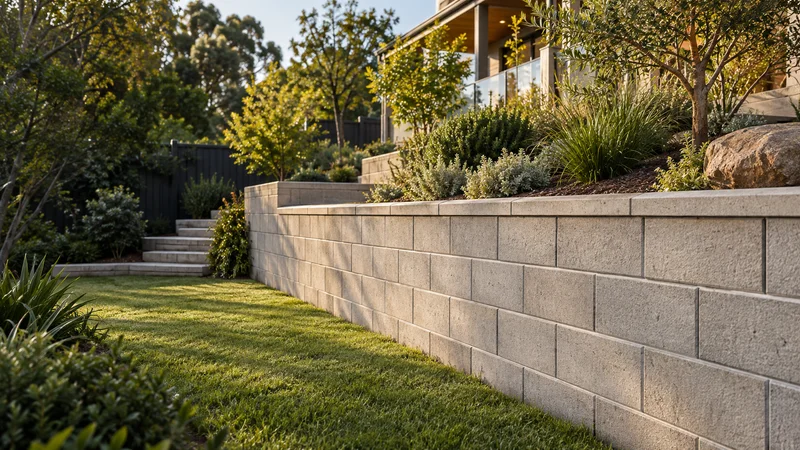
Concrete block retaining walls in Melbourne, including Besser block options. Compare masonry finishes, drainage, preparation and cost factors.
Learn more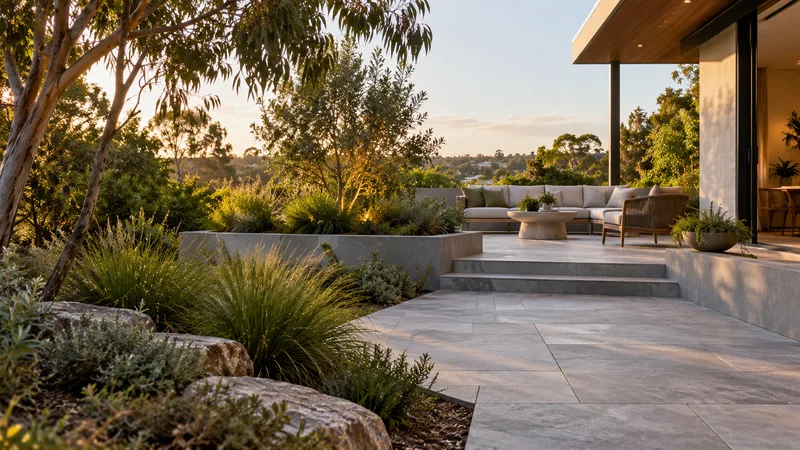
Shape an outdoor living area with coordinated levels, paving and edges, considering furniture, shade, drainage and the connection back to the home.
Learn more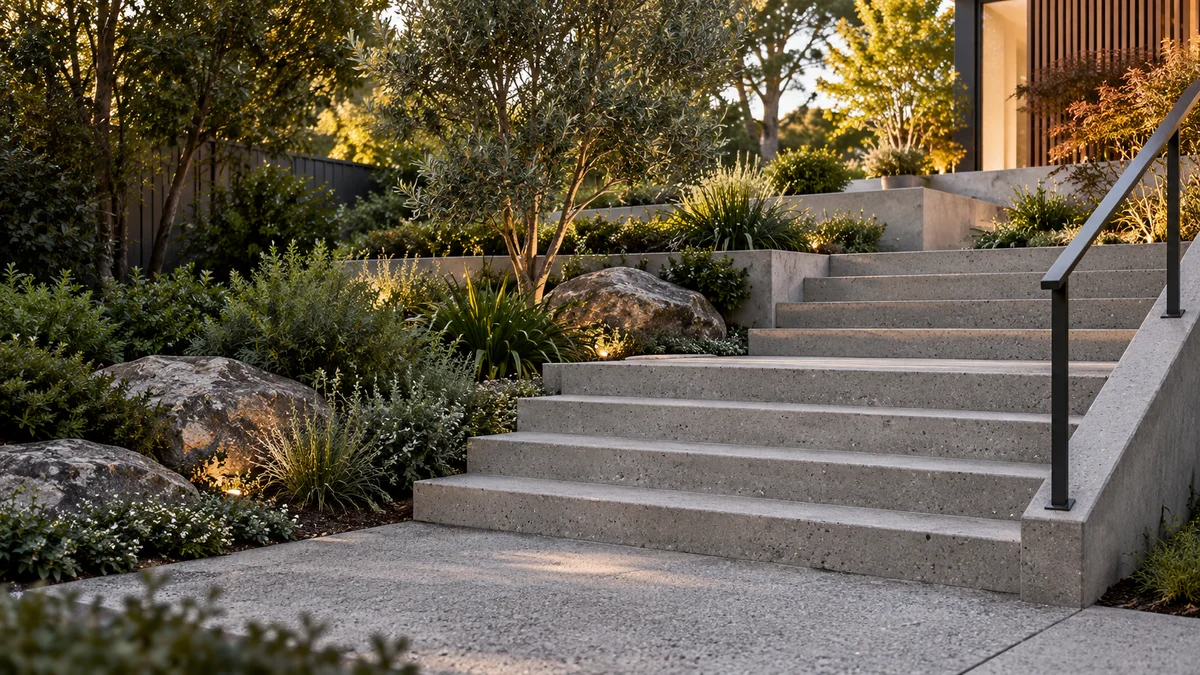
If your Williamstown home is a period cottage or has been extended over the years, the garden may already hold several materials. A new wall reads best when it answers them deliberately.
Start by photographing existing finishes in daylight and up close: brick, stone, render, pavers and the edges of any steps. Colour and texture look different in shade and full sun, so photos taken at different times of day help. If you have a spare paver or offcut from earlier work, keep it for comparison.
Pay particular attention to junctions. Where a wall meets a patio, the paving level, the capping height and any step down all need to agree, and the patio’s fall should carry water away from the wall. If the house has period character, check whether any overlays apply through a free VicPlan Planning Property Report before settling on visible changes.
Share the address, approximate wall dimensions and your preferred timeframe. Photos showing the proposed wall line and the route from the street help explain the site.
Include the ground on both sides of the proposed wall and any nearby building, fence or path.
Describe how you want to use the finished space, any materials you prefer and other work planned.
Availability, site assessment, design responsibilities and quote inclusions should be established before work is booked.
Start planning with the details that matter.
Ask about your project ↗Yes. Send your Williamstown project address, access details and proposed scope through the enquiry form. Coverage and service availability need to be confirmed for the individual project.
Describe the actual exposure of the work area and any existing finishes to match. Product selection should respond to the site rather than suburb-wide assumptions.
A finish only stays looking right if it can be reached. Choosing the wall alignment is also choosing how easy it will be to look after.
A wall set hard against a fence or a dense hedge can be difficult to clean, repaint or inspect. Leaving a practical route along the face, or placing planting where it can be trimmed back, makes routine care simpler. On a Williamstown property close to the bay, exposure is a fair thing to raise when choosing materials, but how exposed your particular wall will be depends on its position, so describe it plainly in your enquiry.
Drainage outlets and weep points also need attention over the years. Ask where they will be, whether they can be seen and cleared, and how the drainage behind the wall is meant to work. A wall that sheds water freely is easier to keep clean.
Share your ideas, your site and what you want to achieve.